
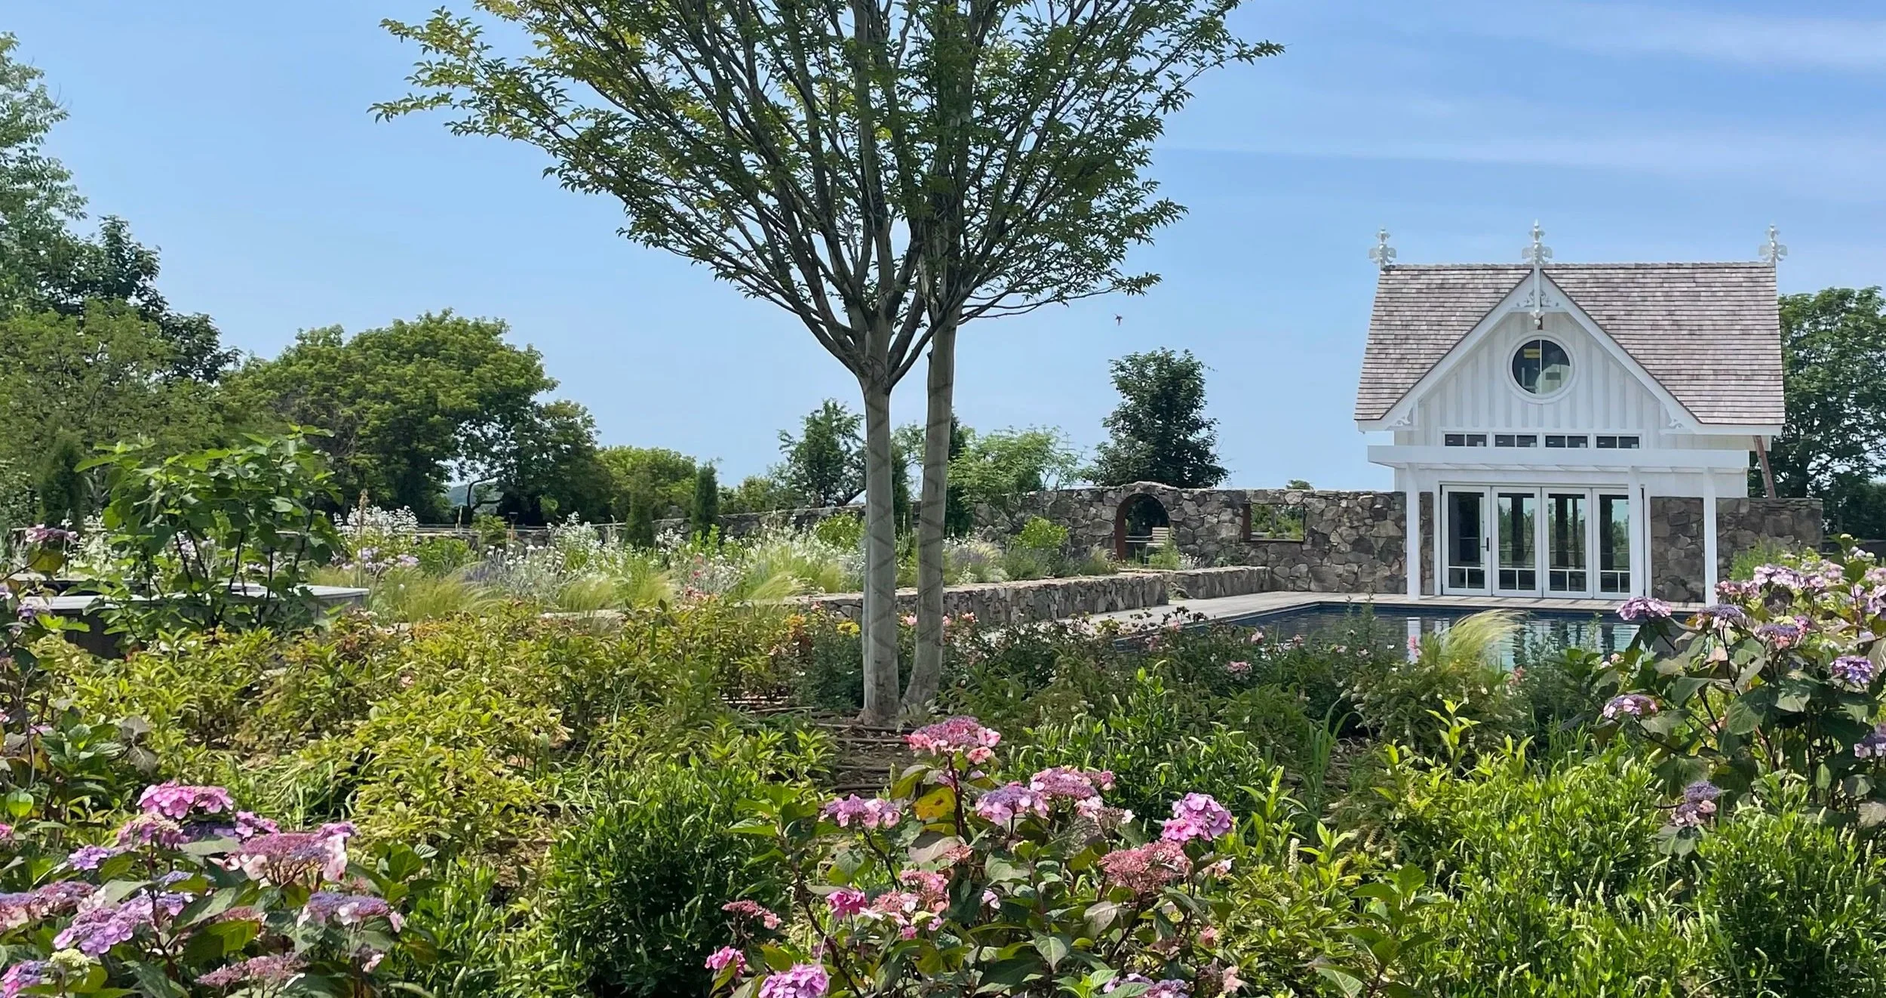
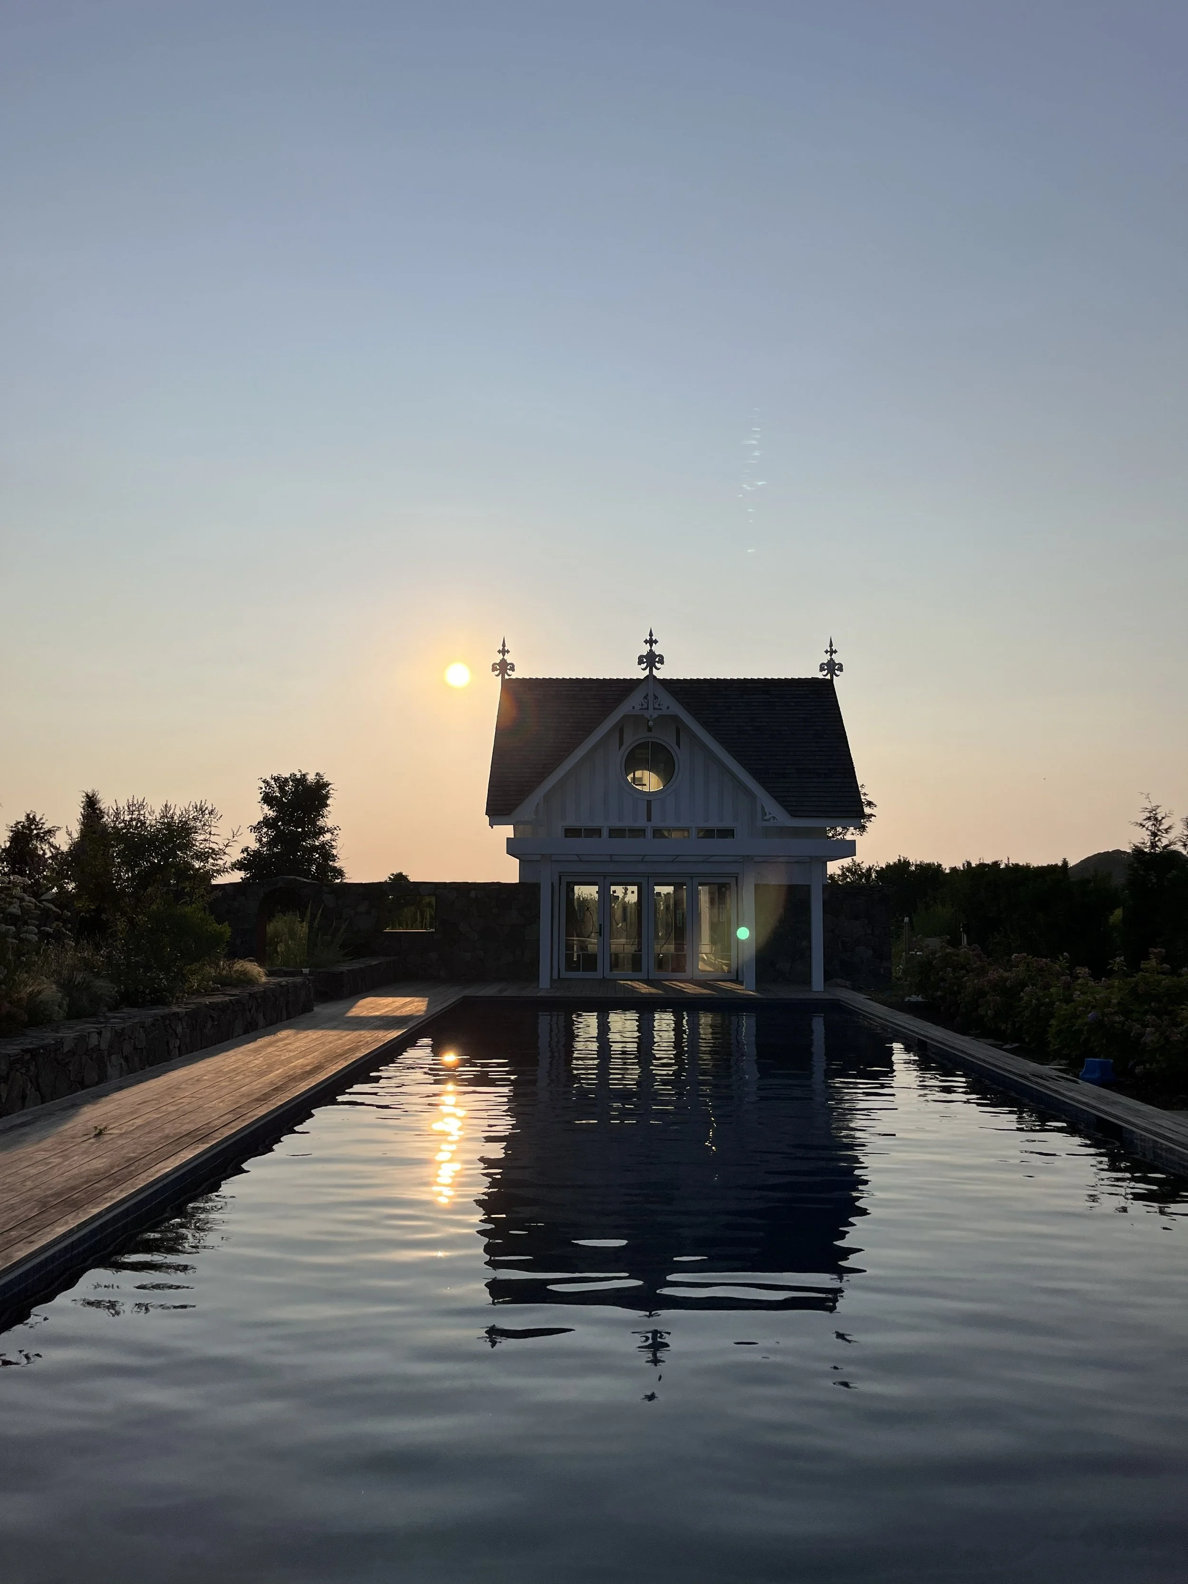
View to Pool House
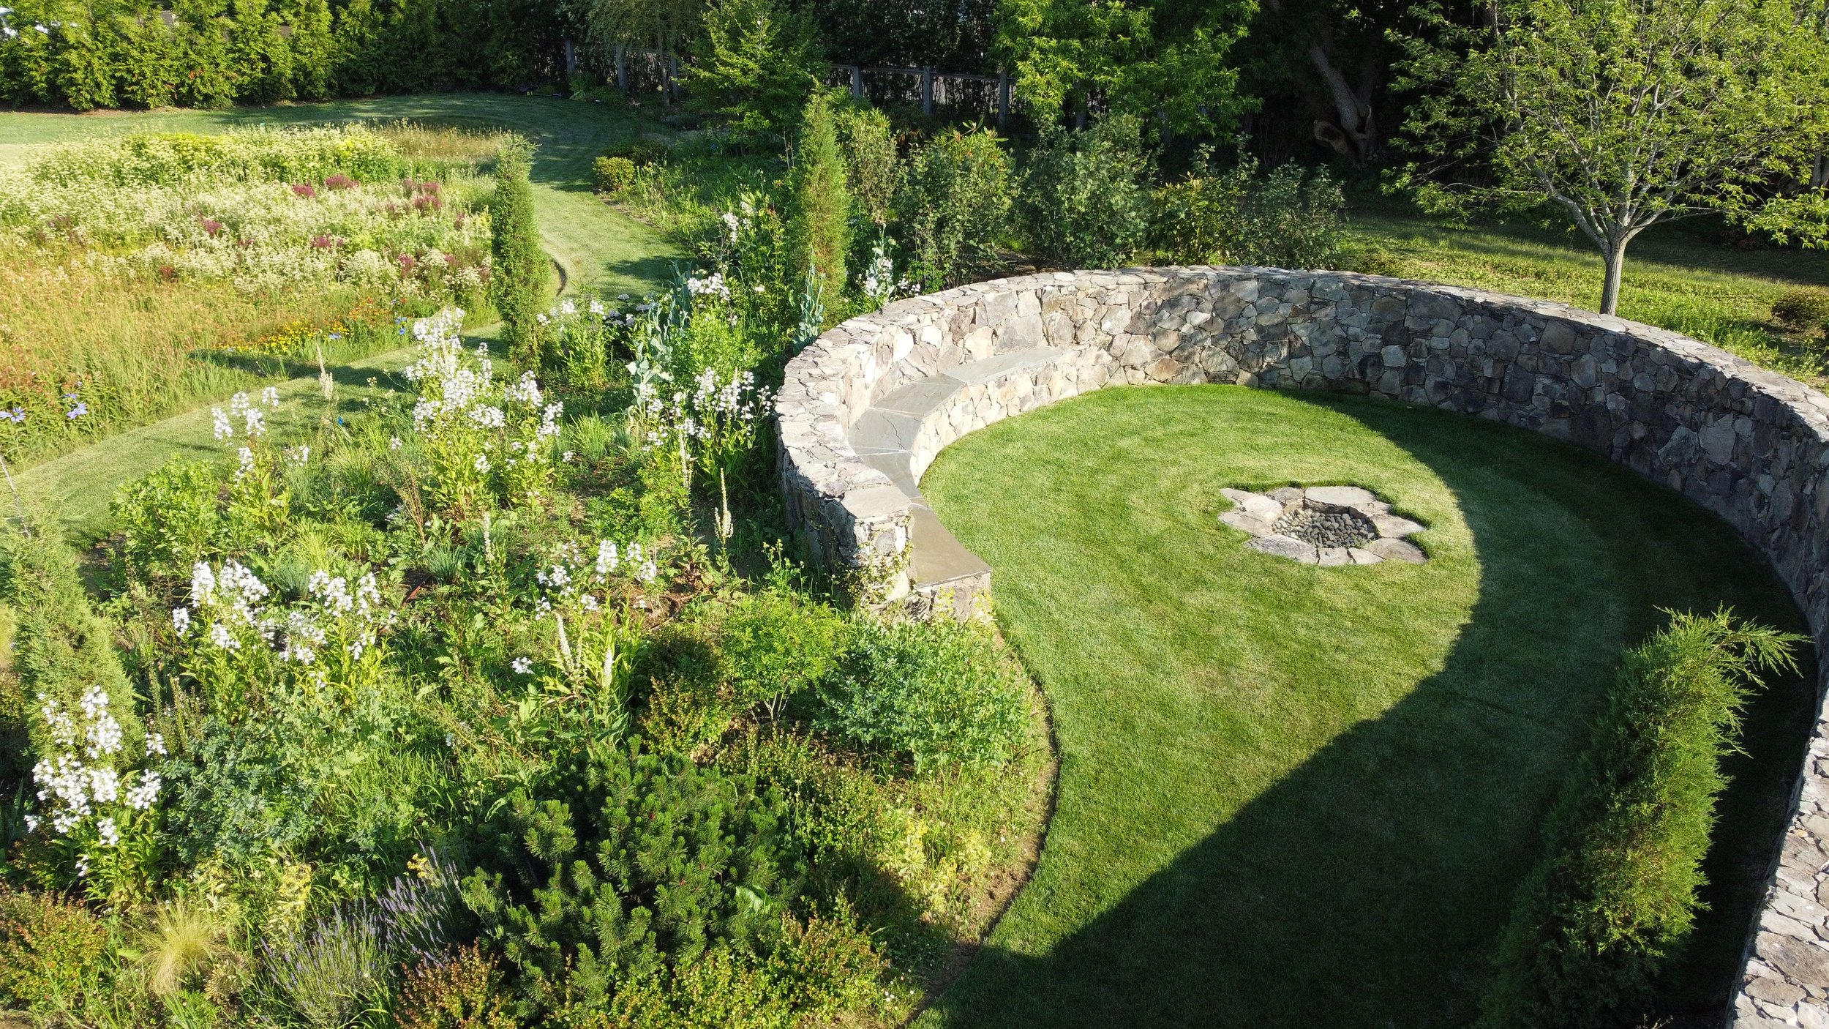
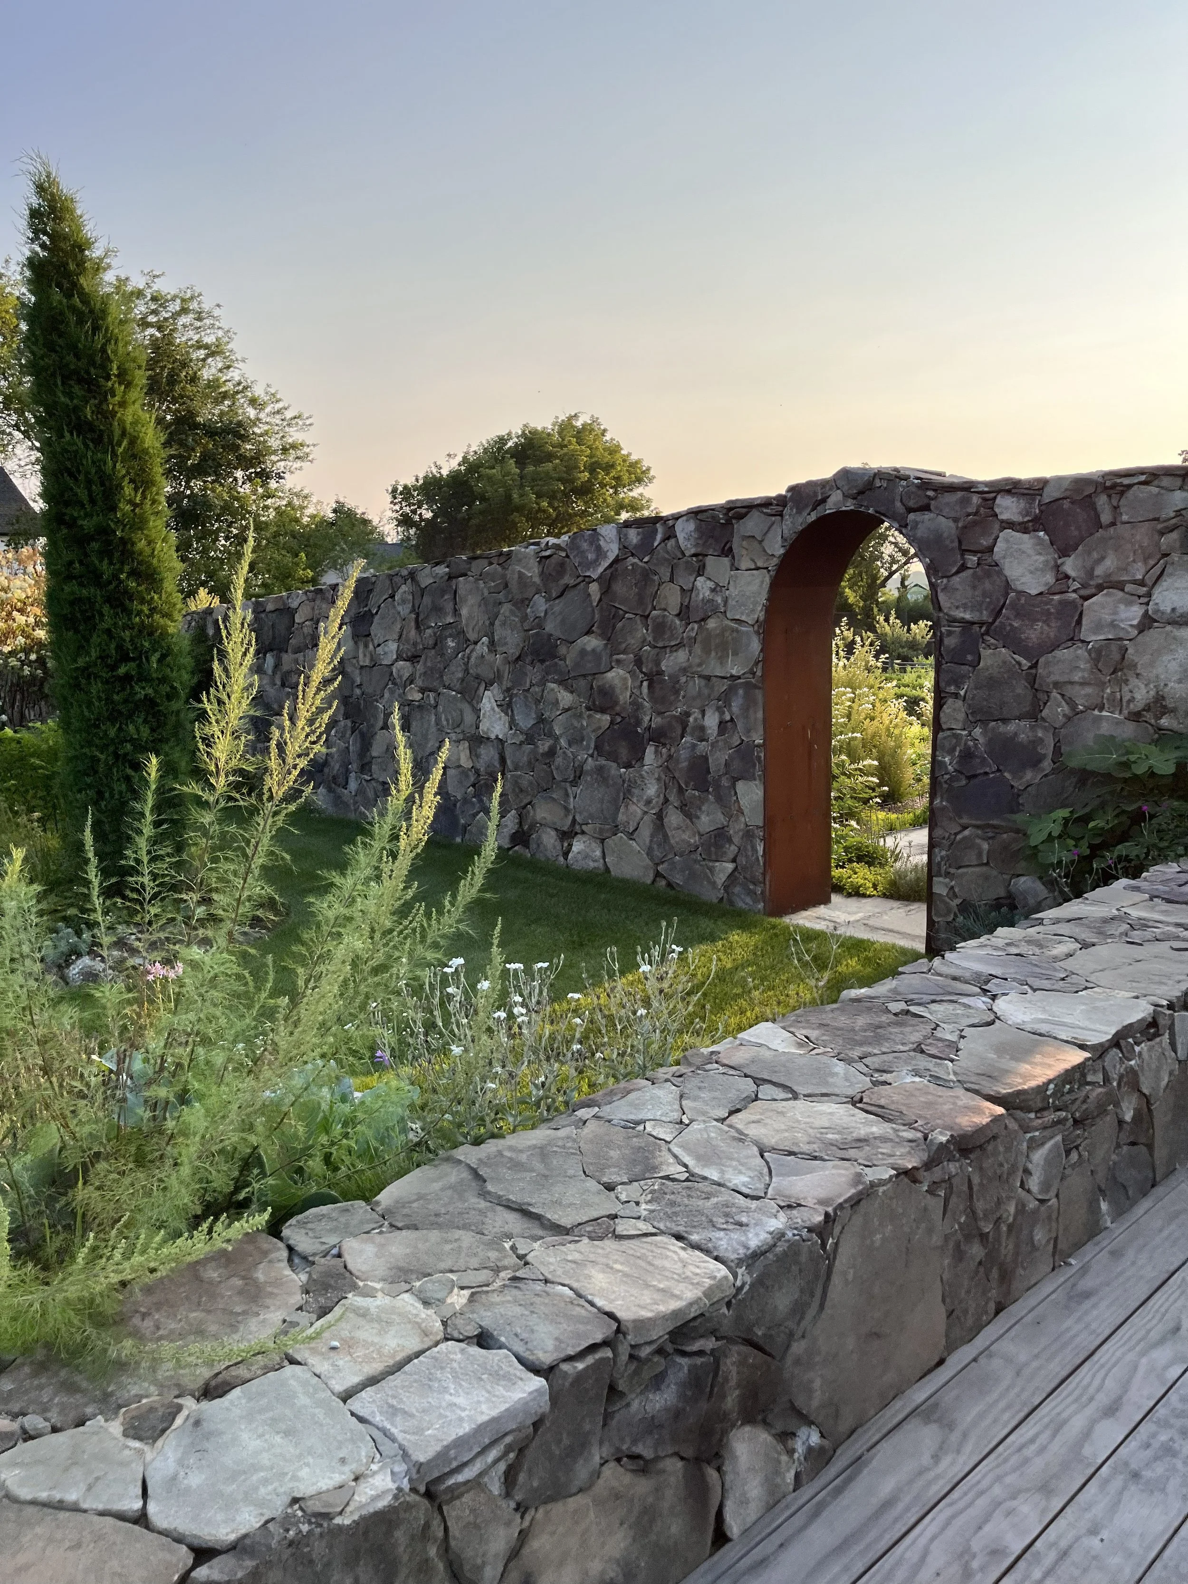
Portal to Tennis Court
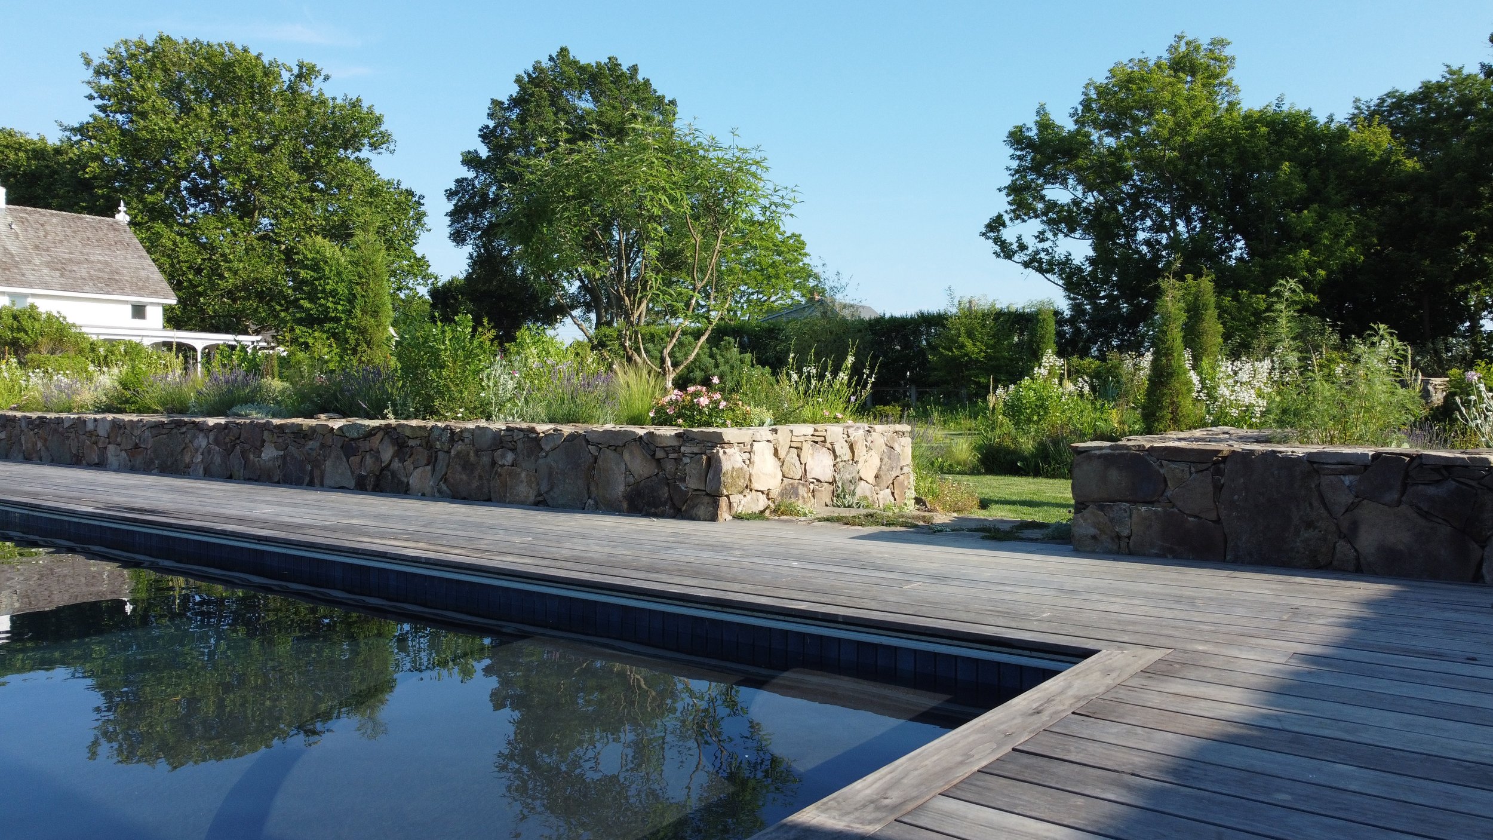
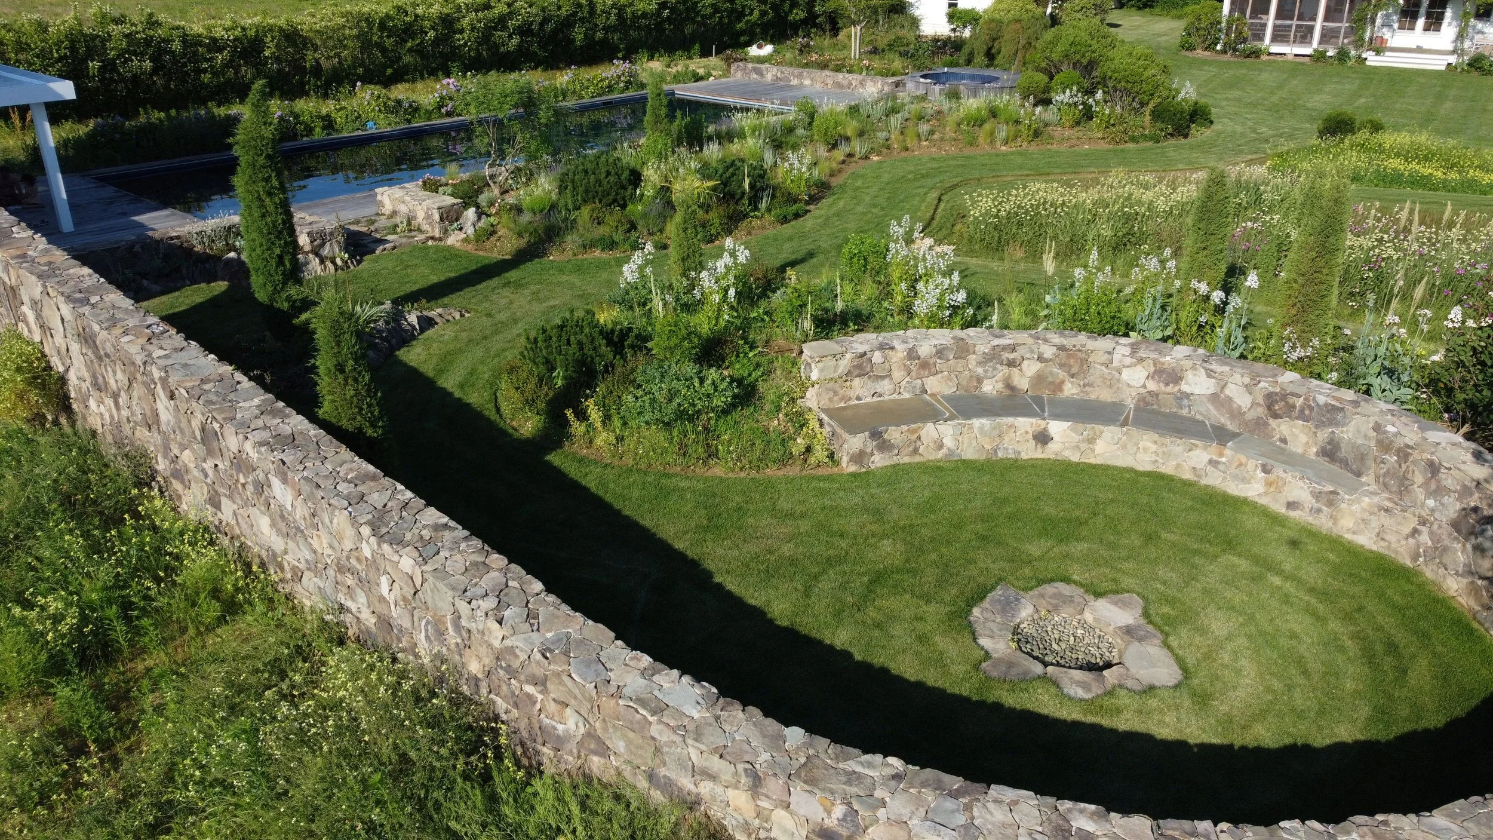
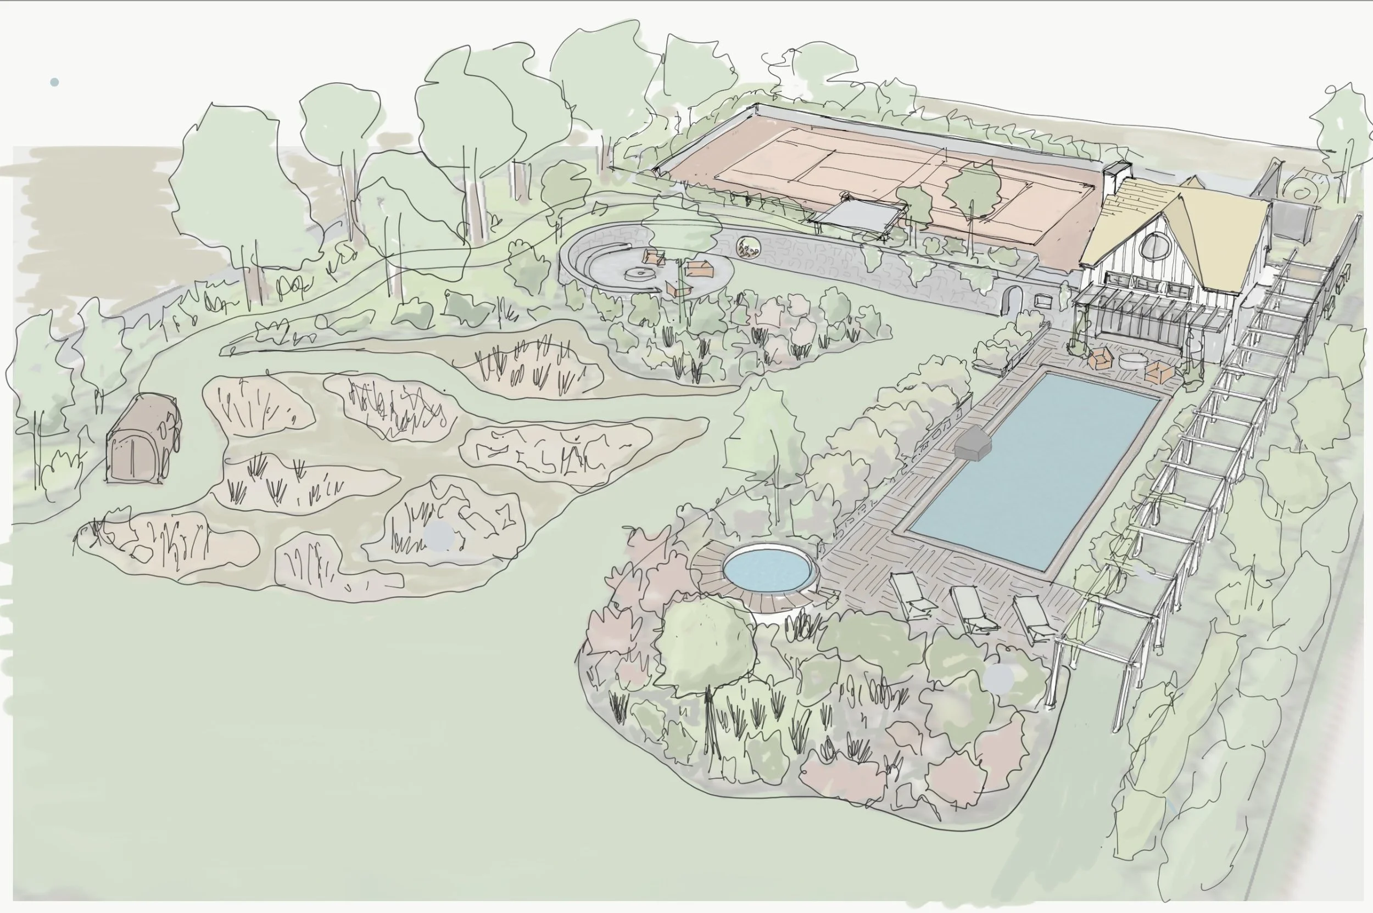
Pool, Pool House , Tennis Court, and Landscape Masterplan
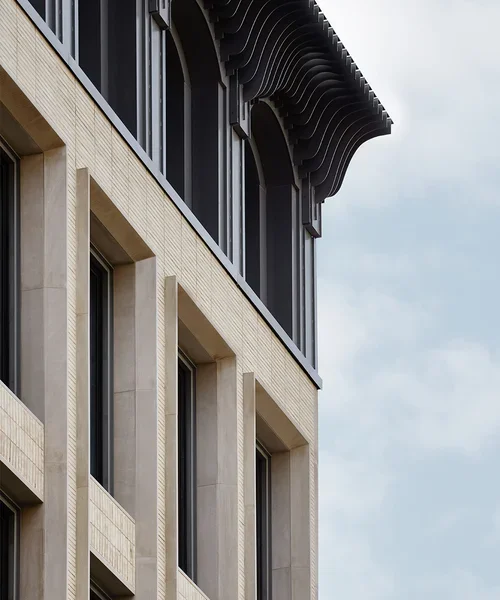
Boutique development in Soho, NYC
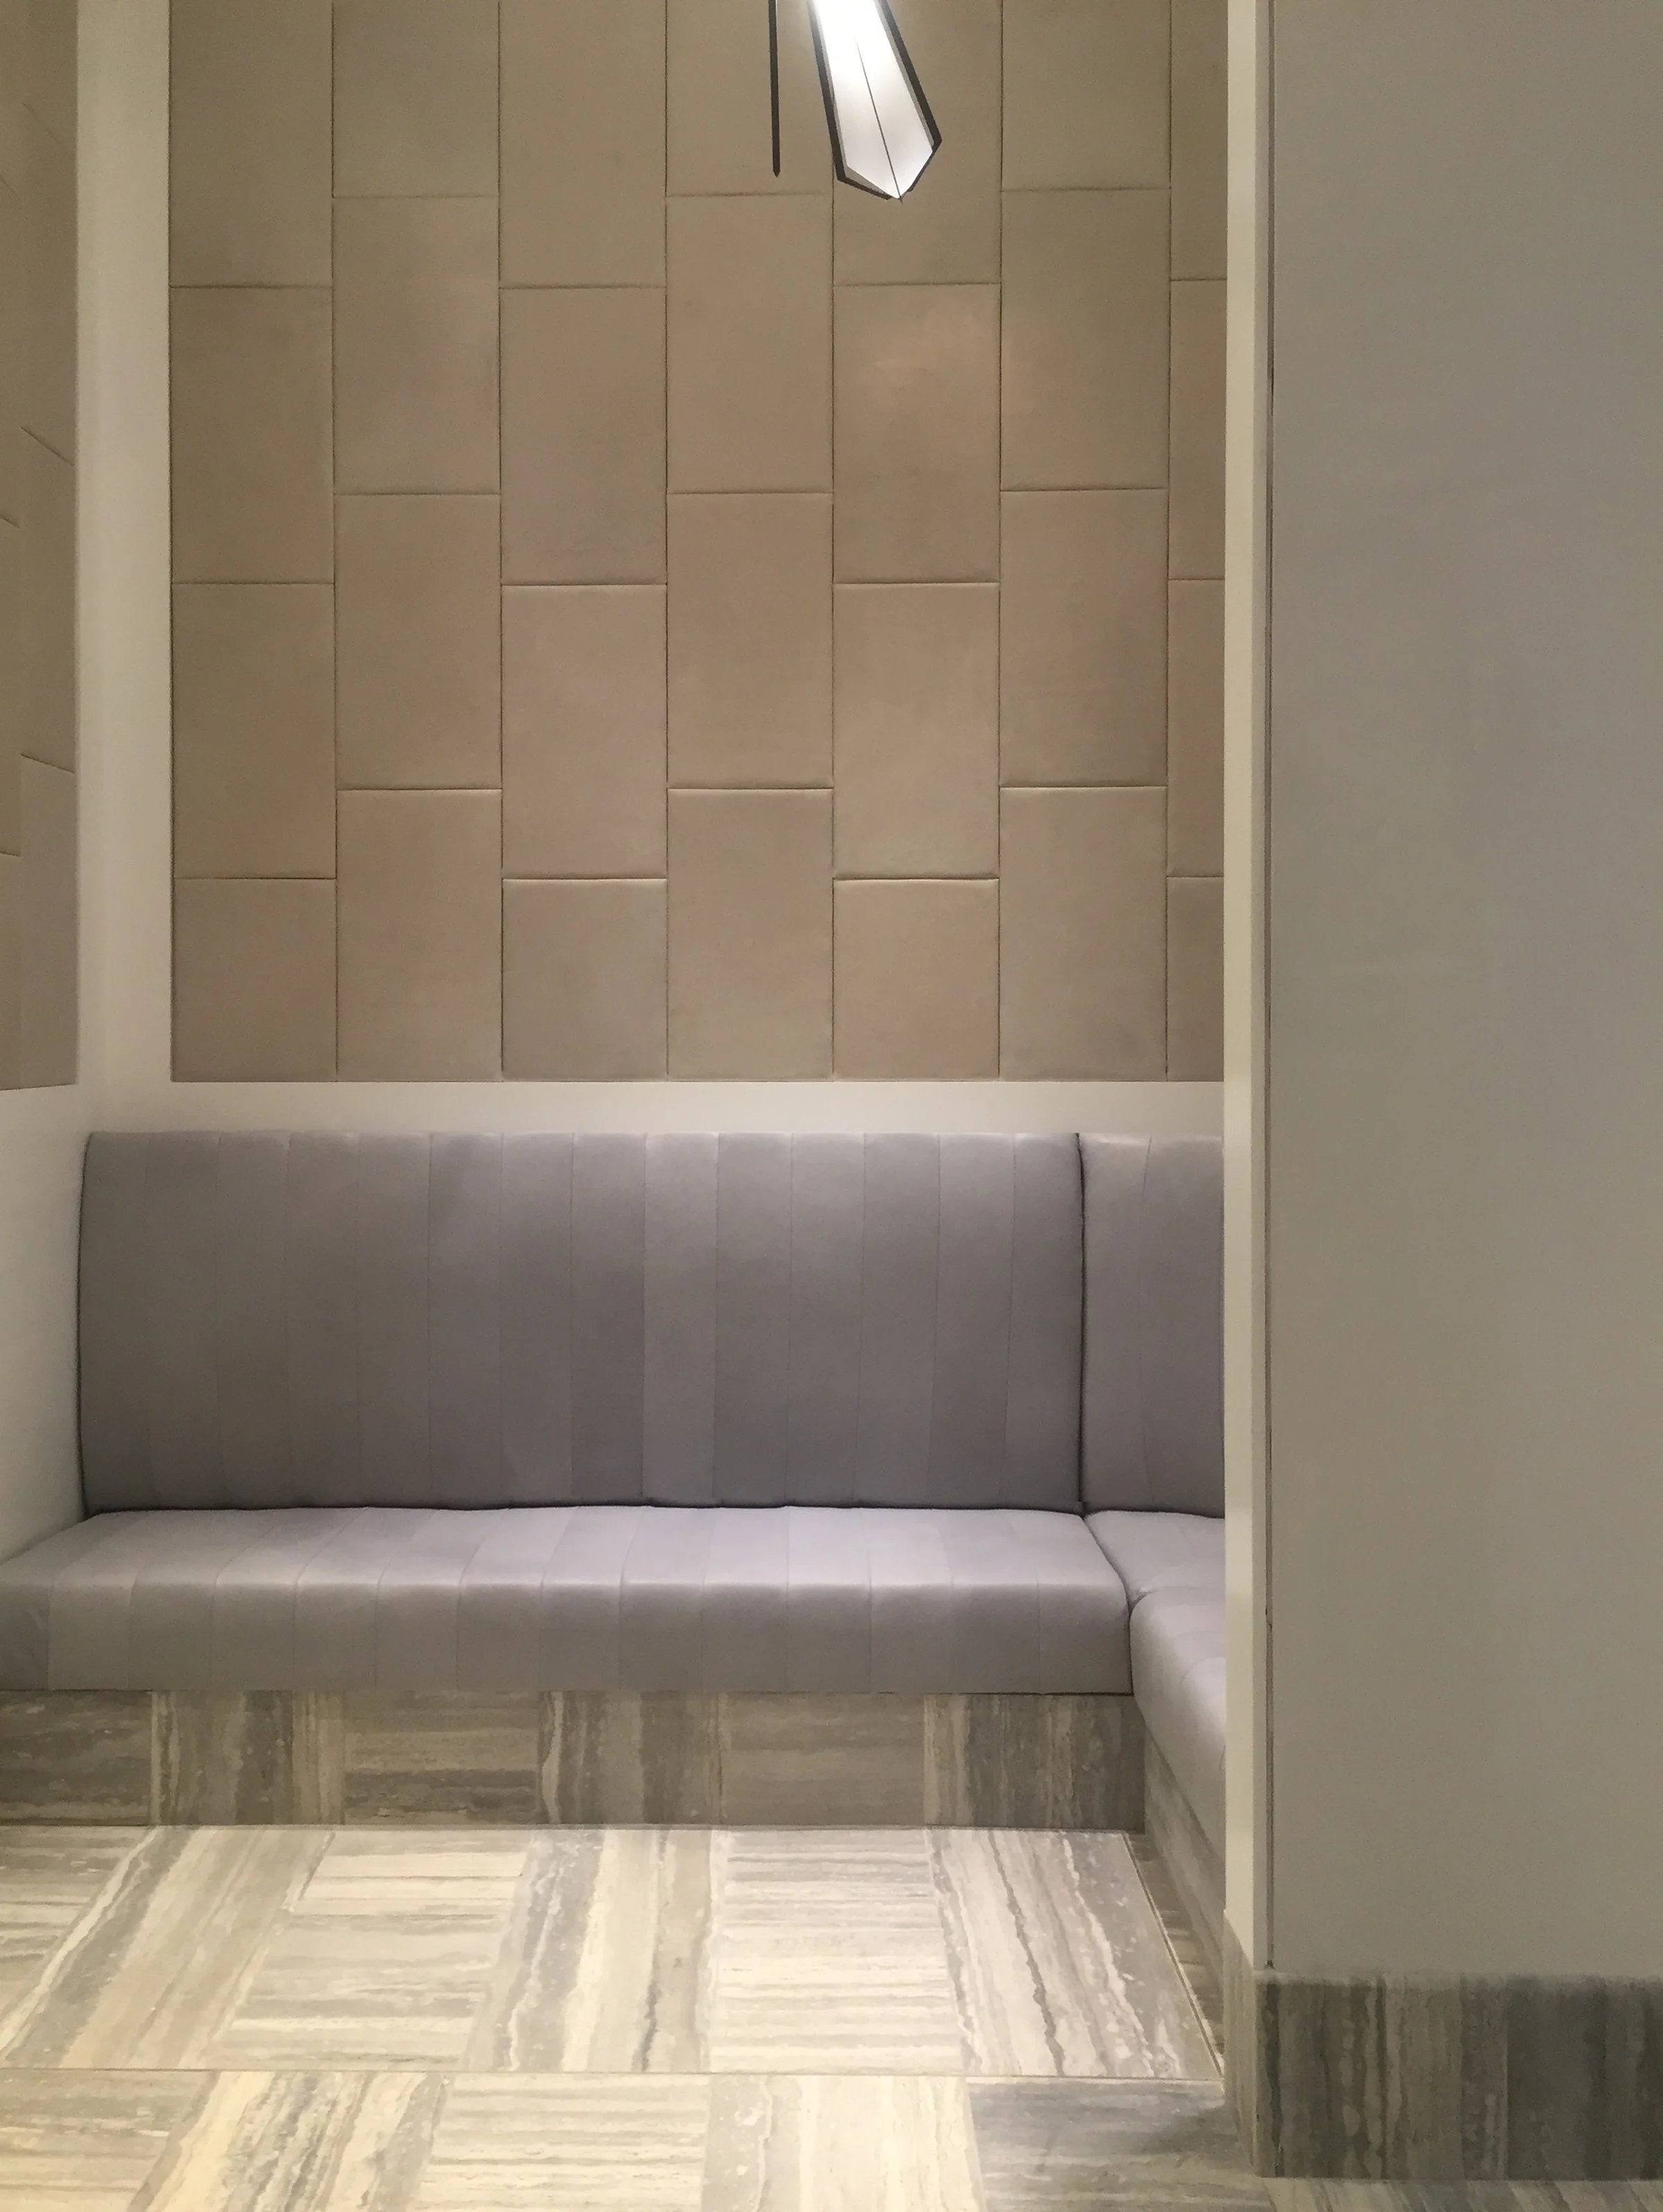
Reception Lobby

Custom millwork detail

View of master bath
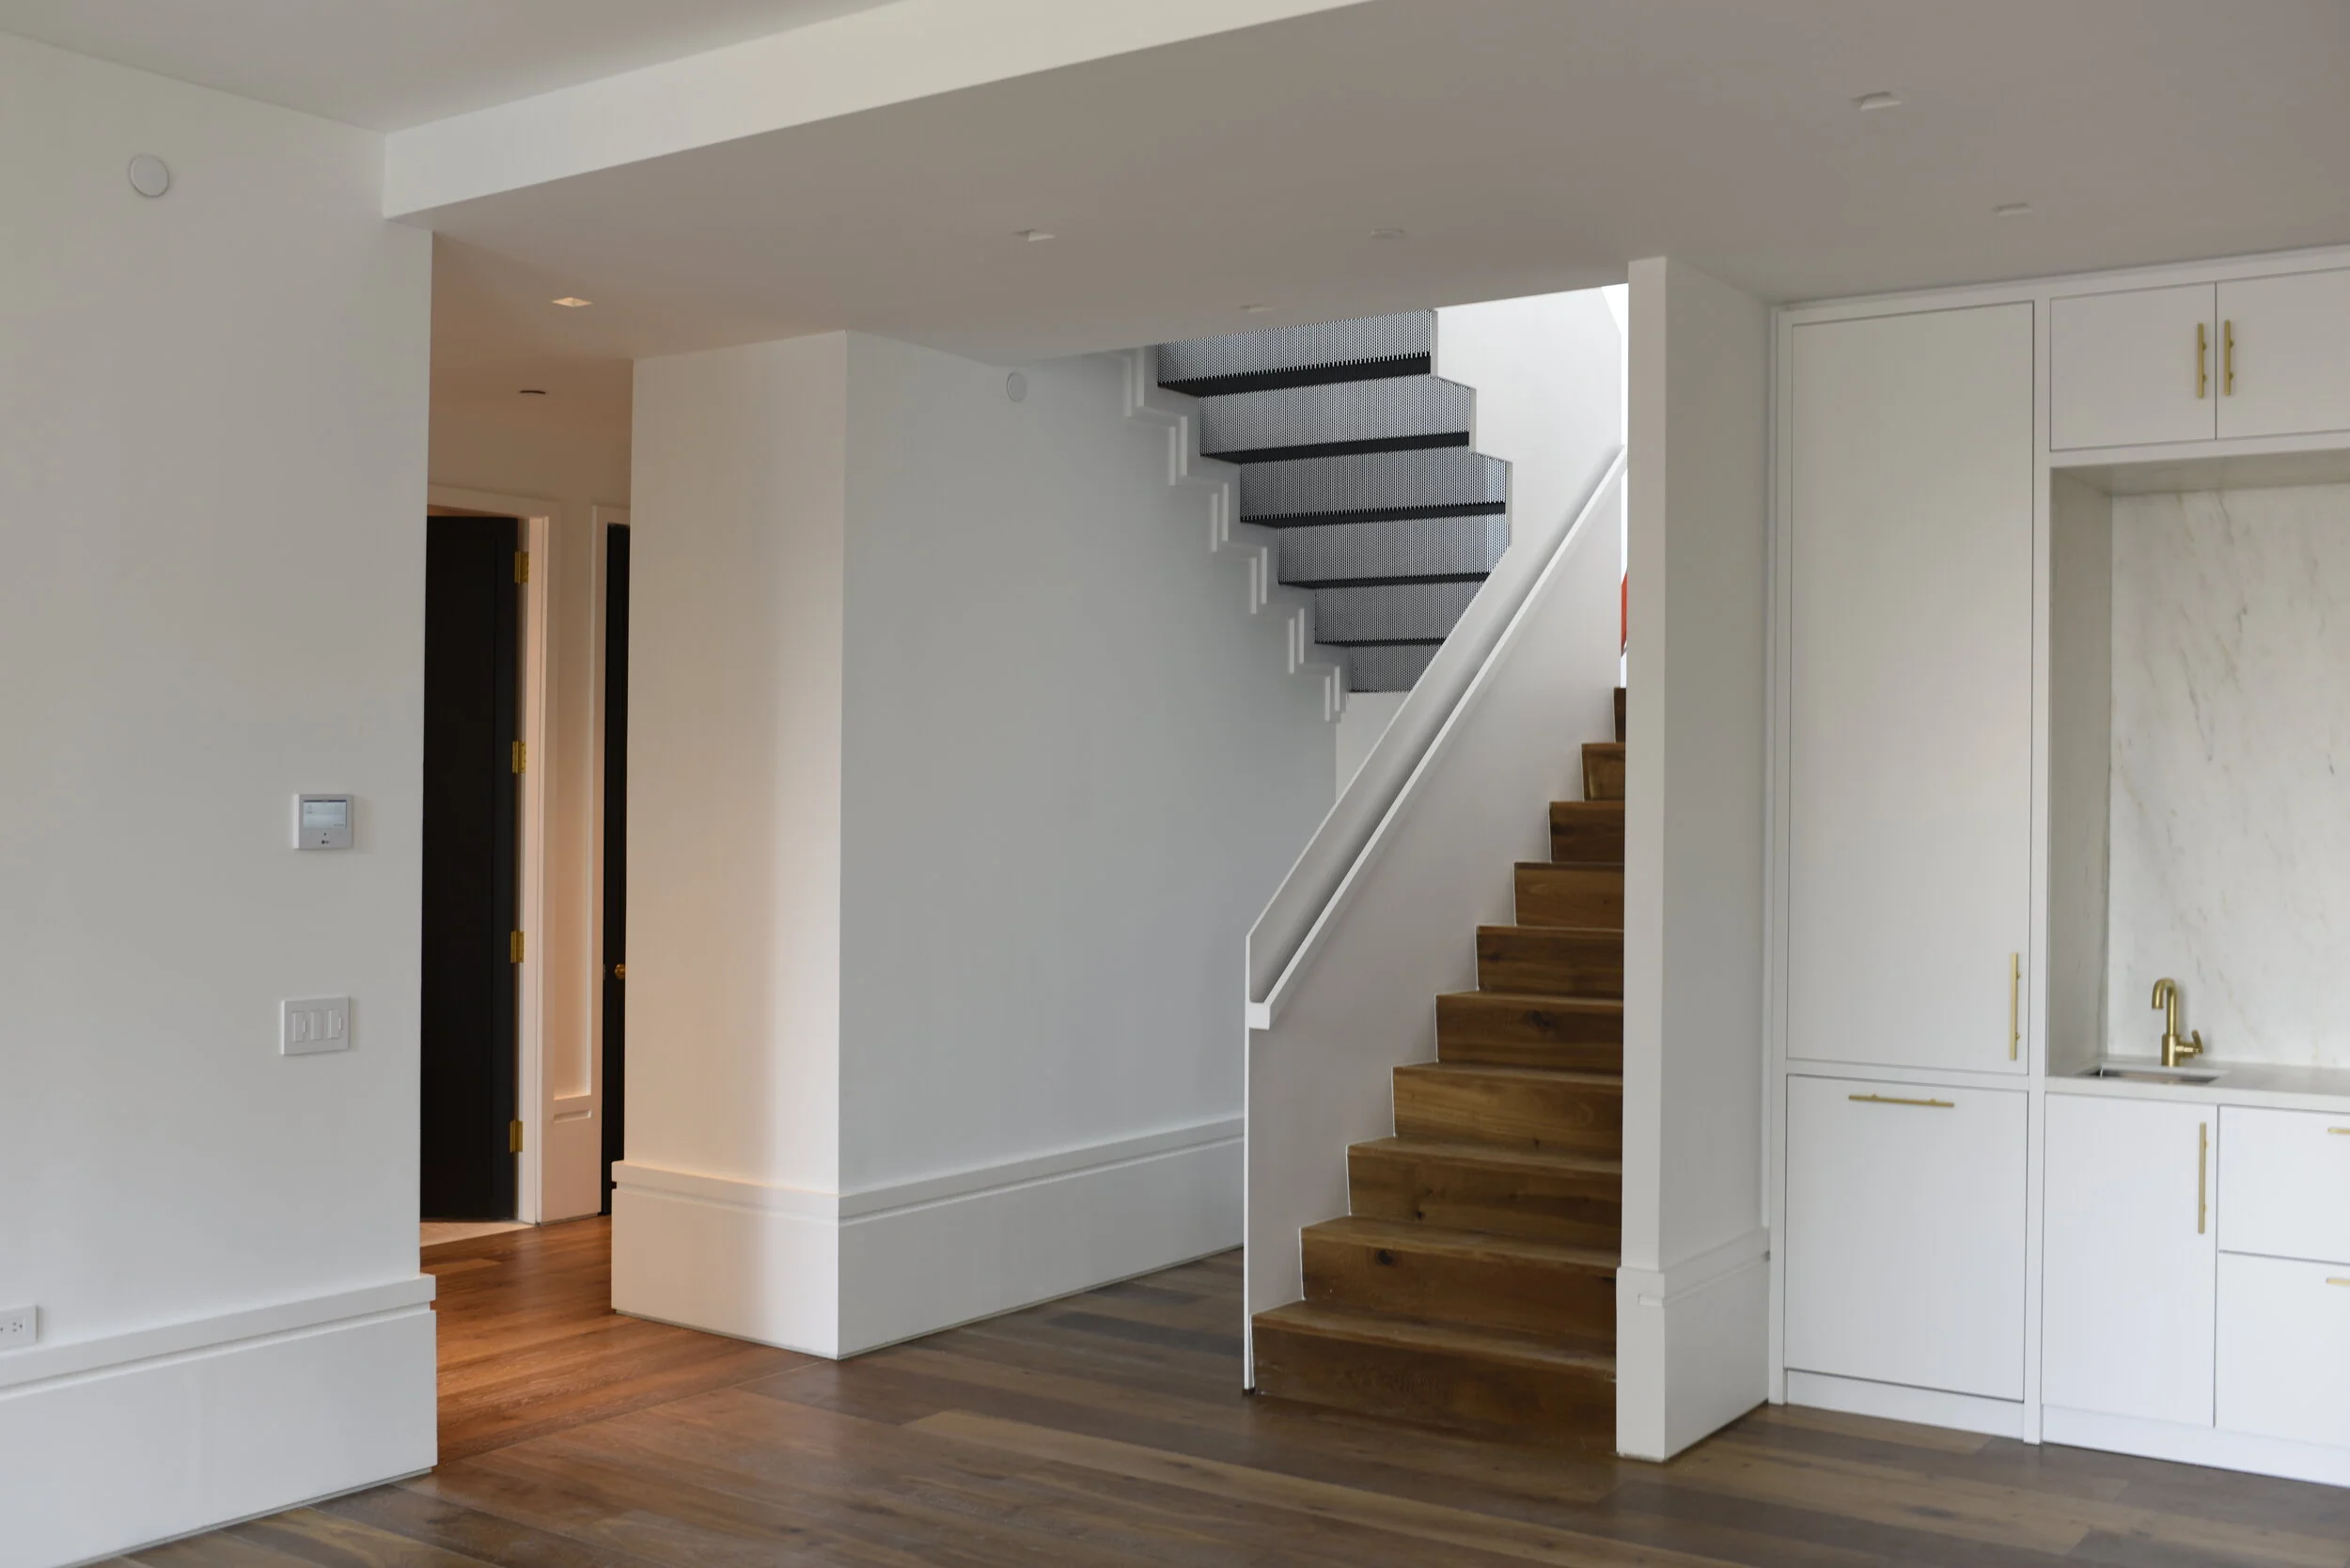
Penthouse Stair Detail

Custom kitchen

Storefront and Residential Entry detail

Exterior brick and window detail
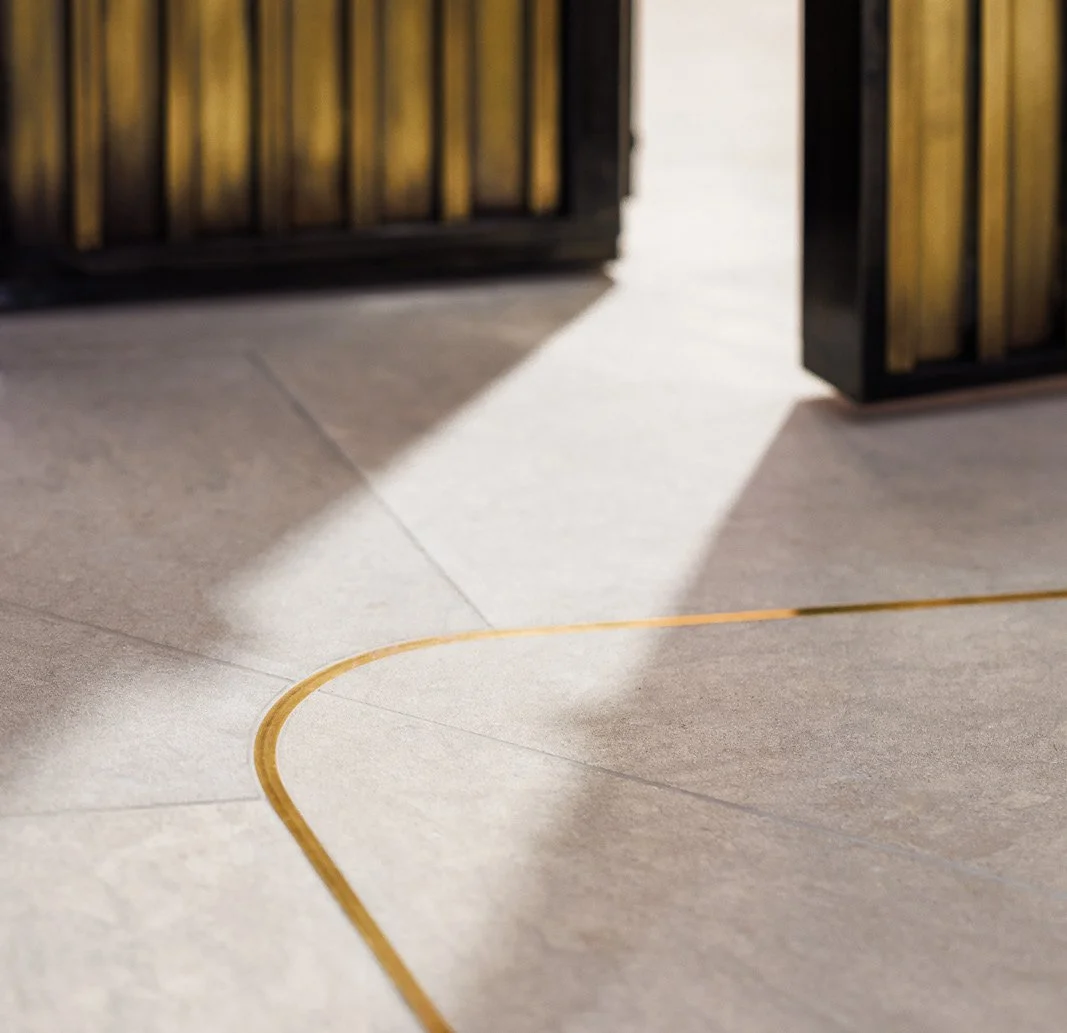
Entry detail - brass inlay in stone floor with steel and brass doors
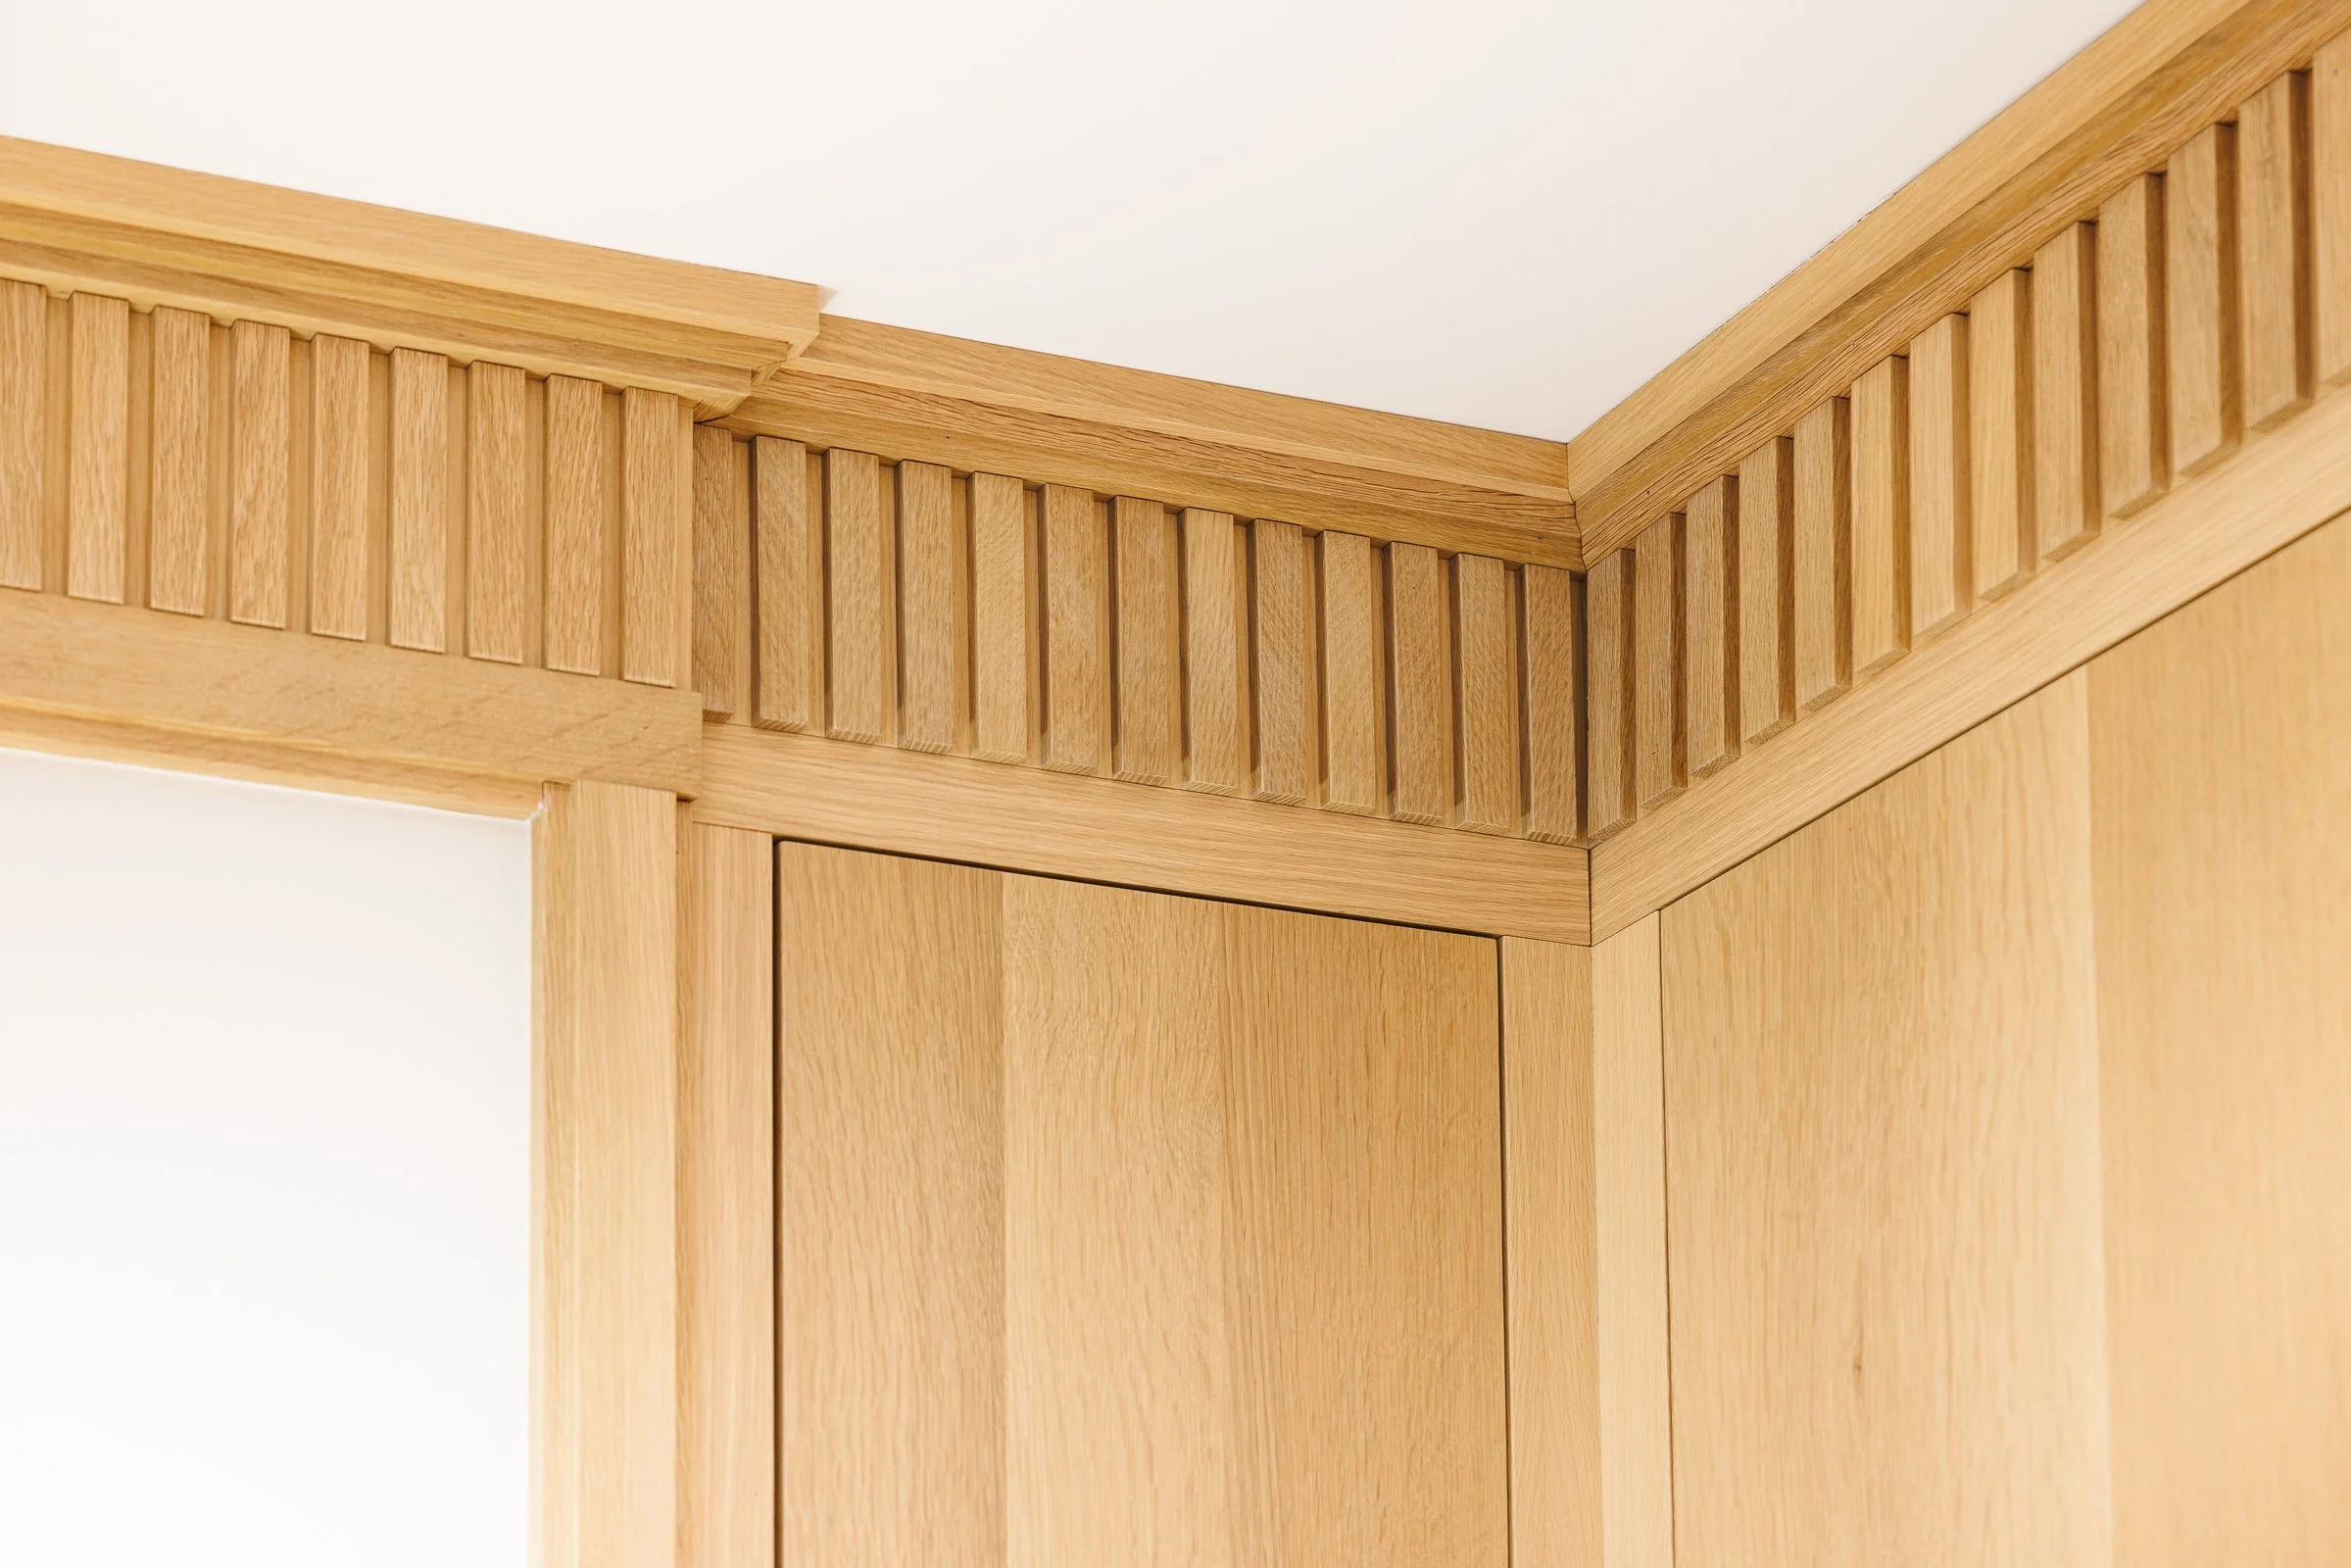
Project Detail - Repeating dentil throughout the apartment
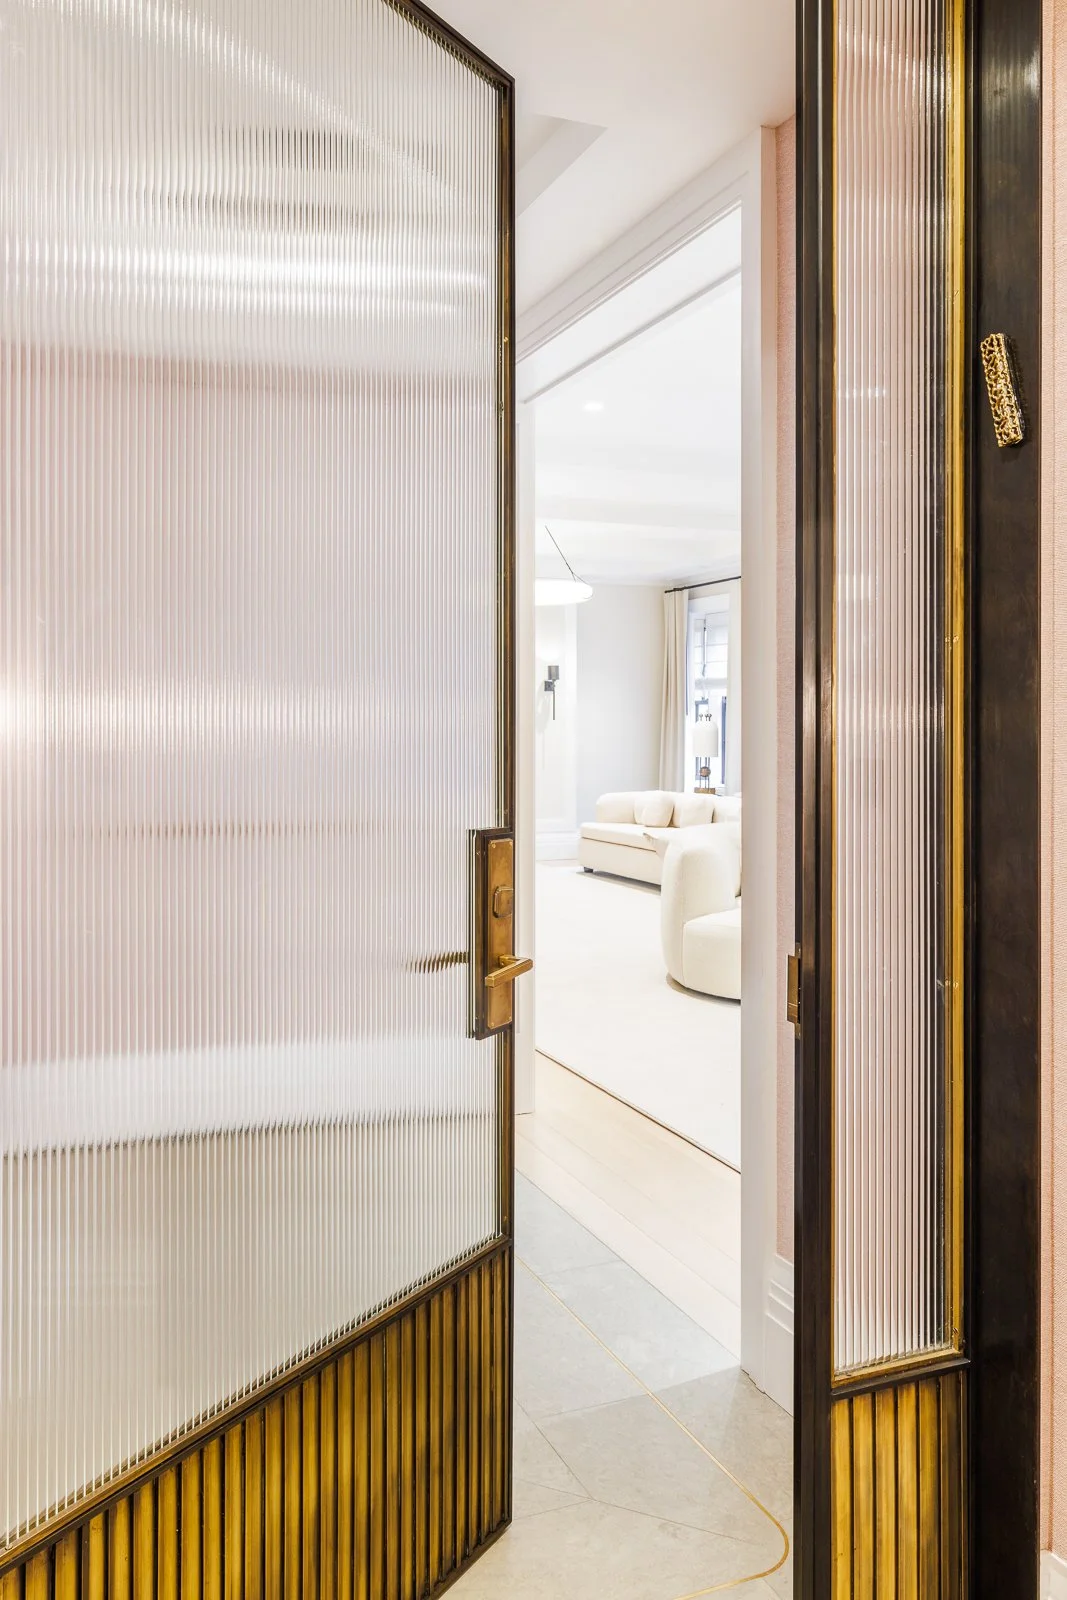
Fluted brass and glass detail in signature apartment doors
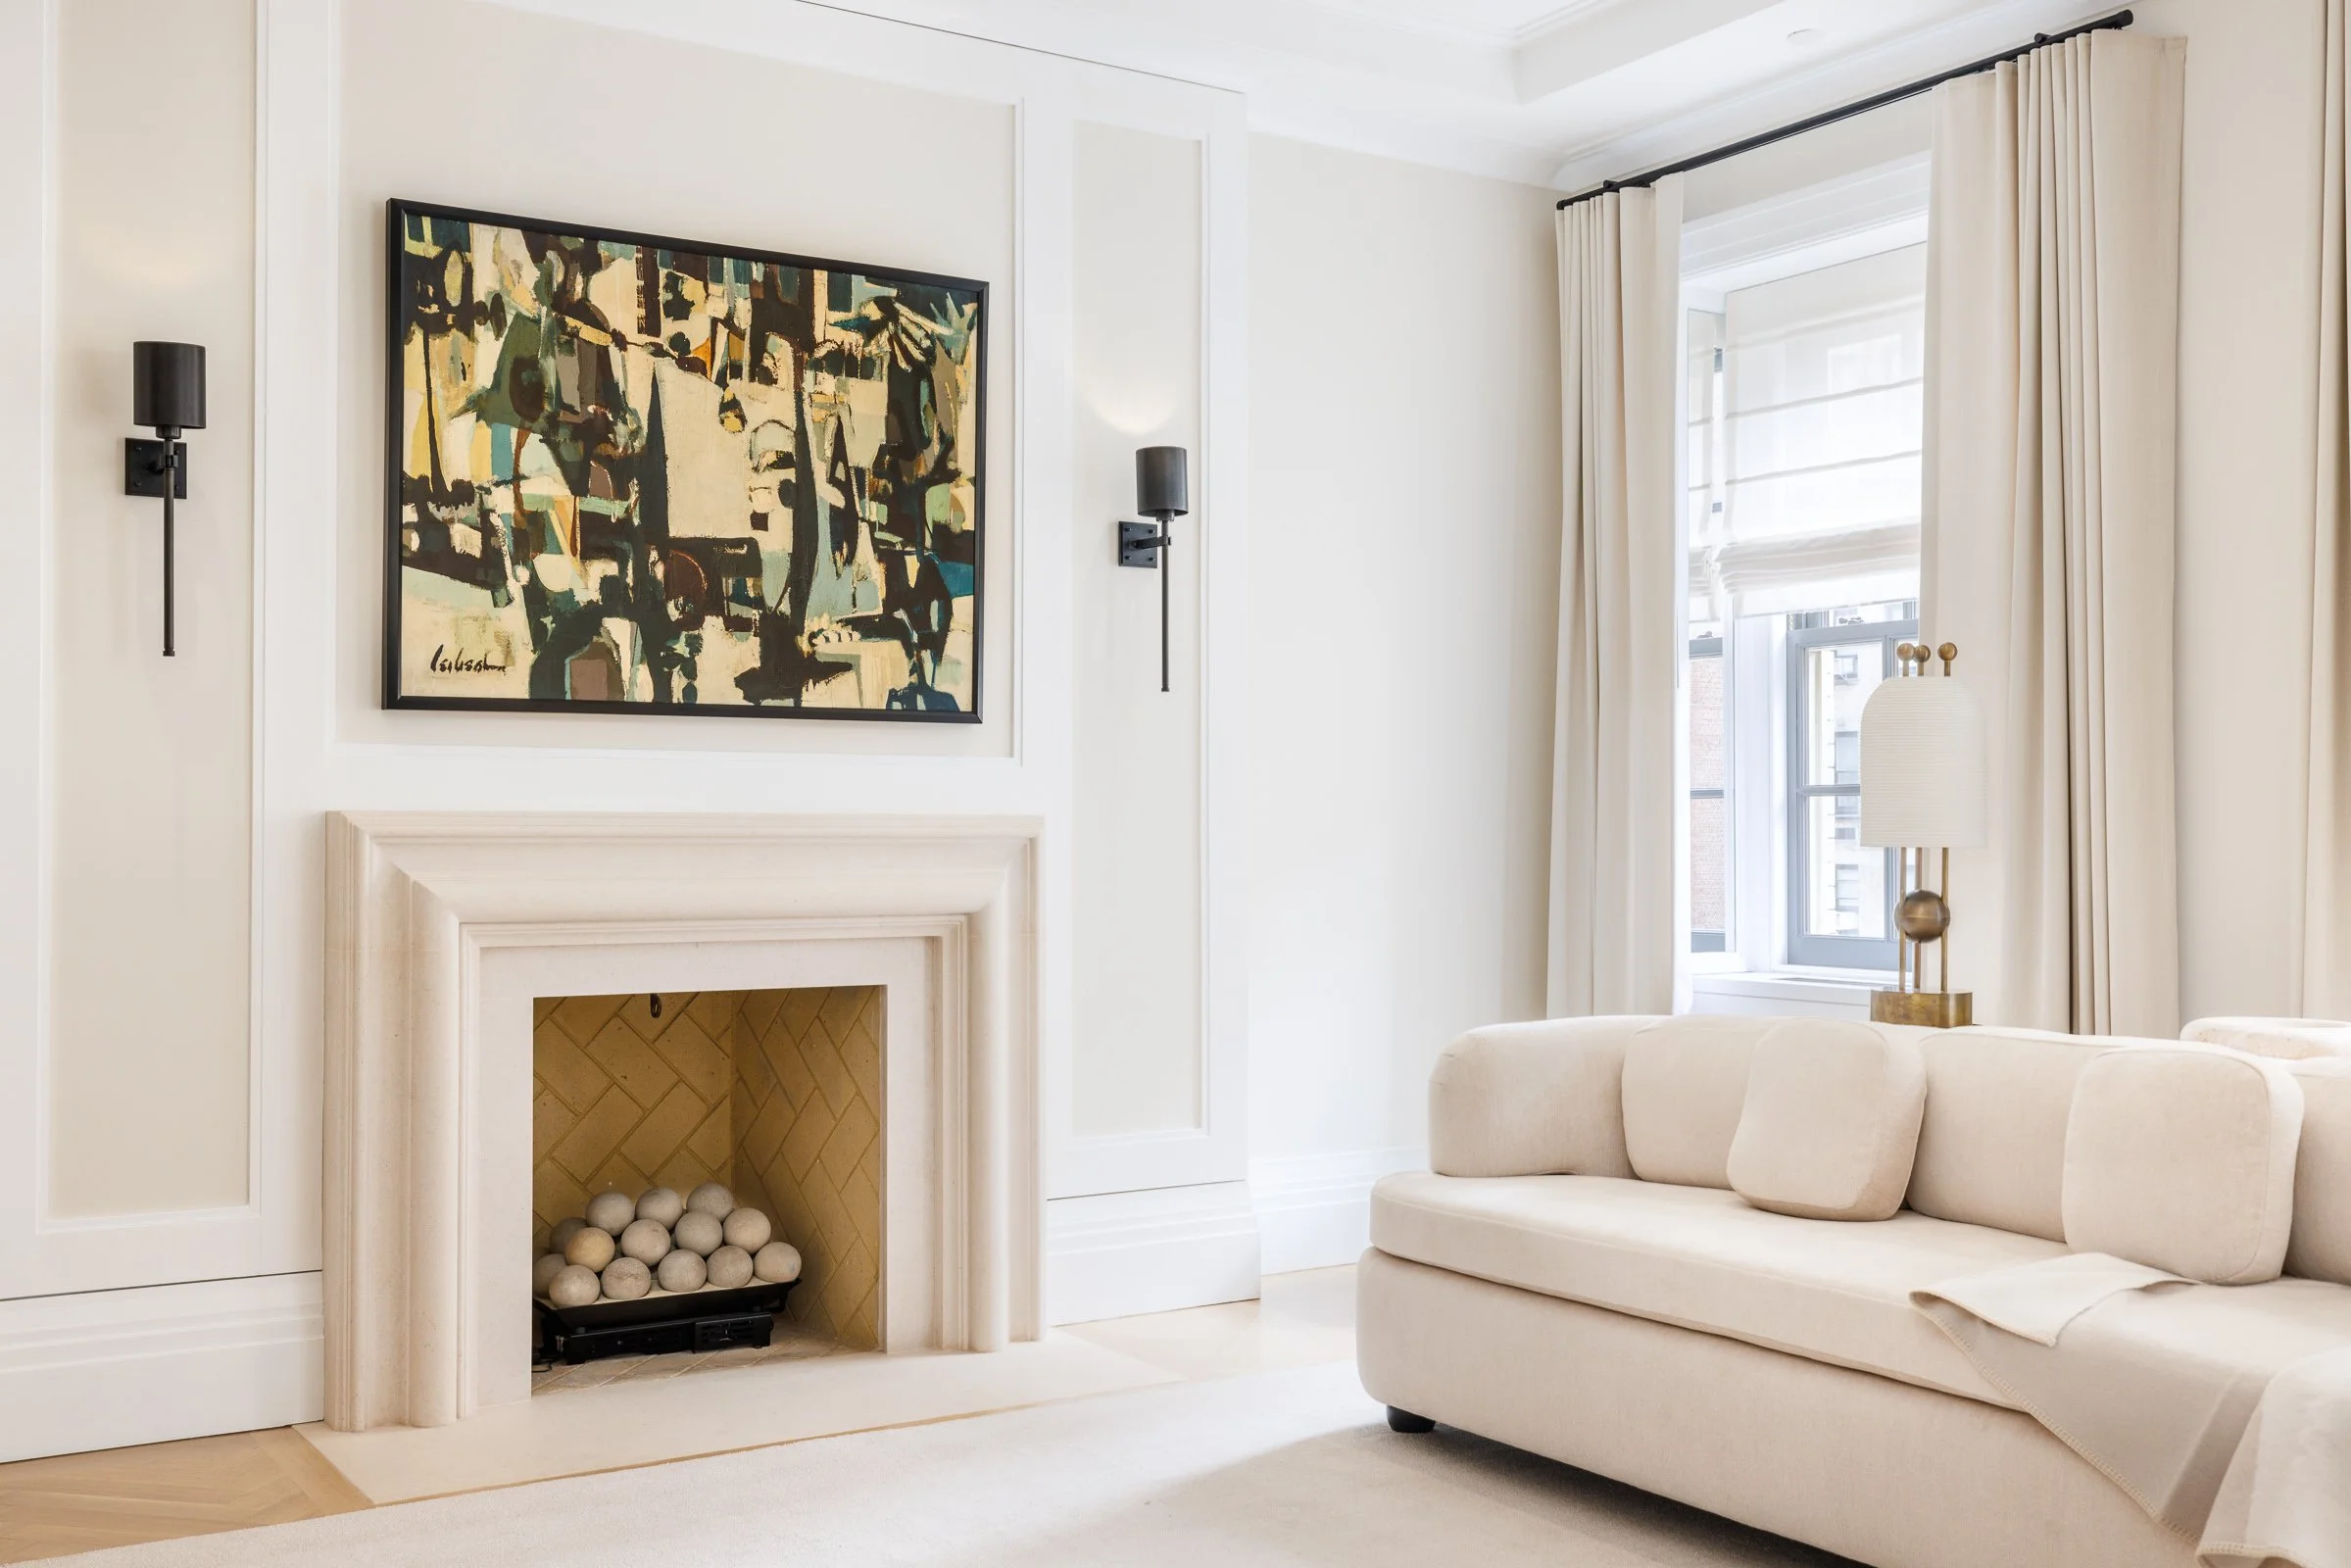
Living Room - View to limestone mantel and hearth
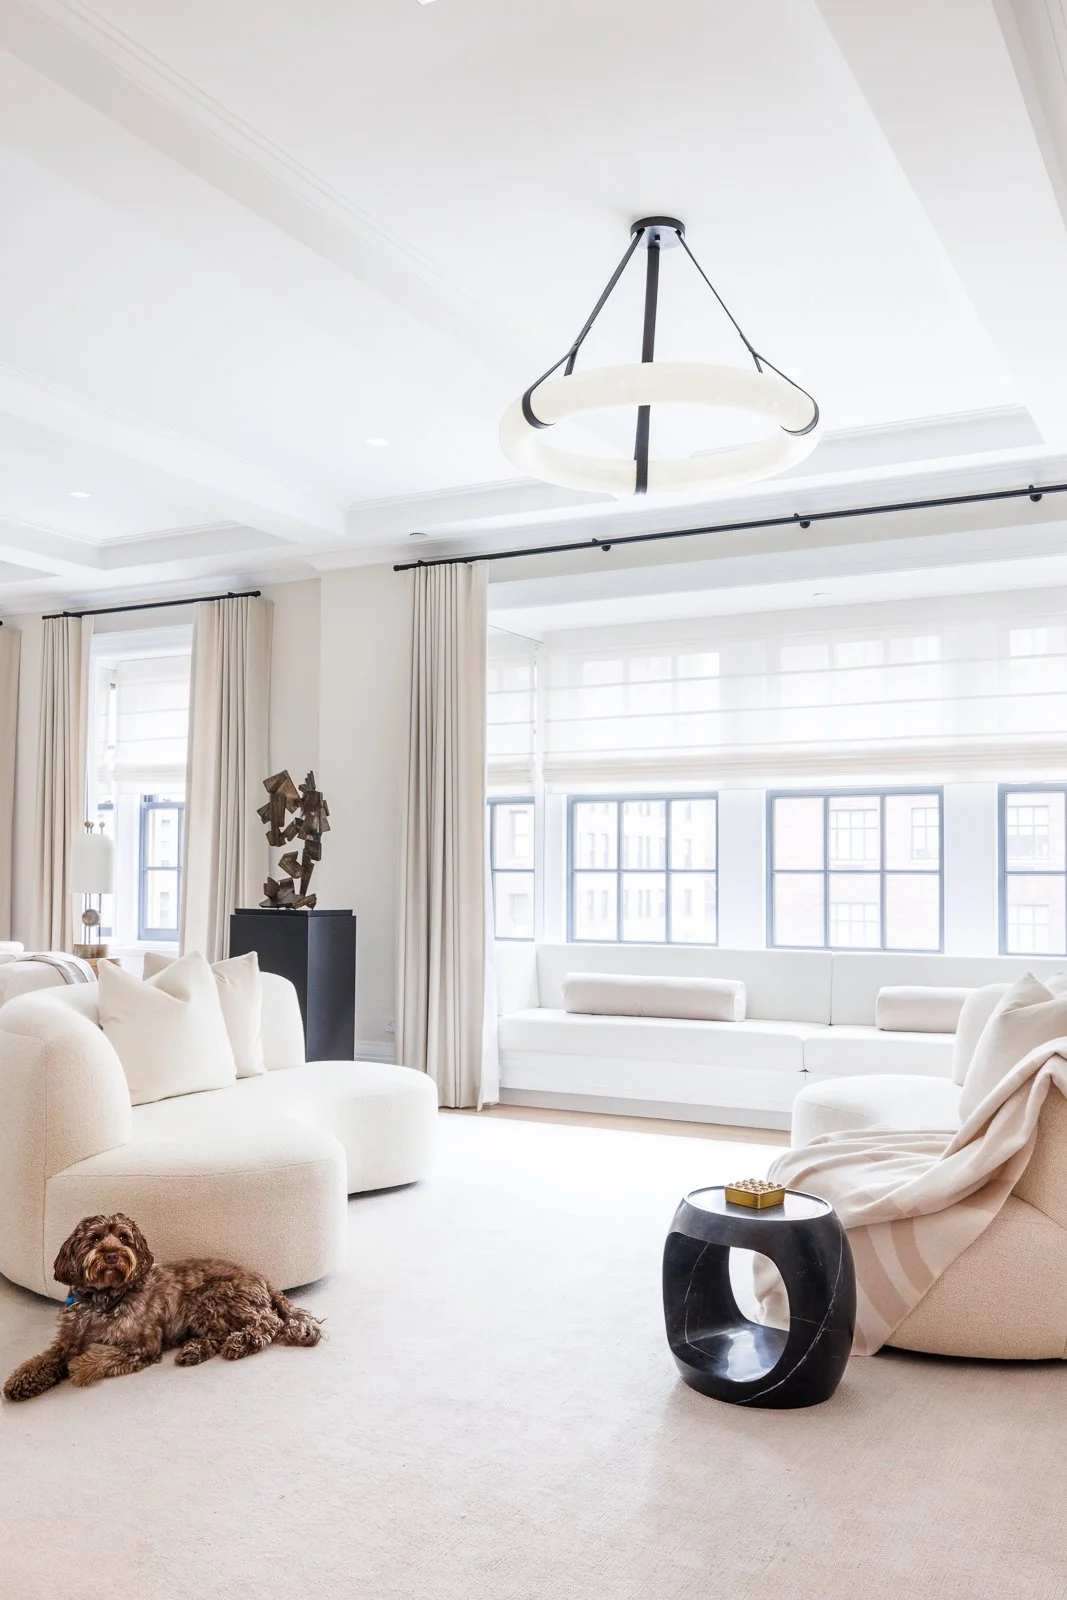
Living Room - View to millwork window seat
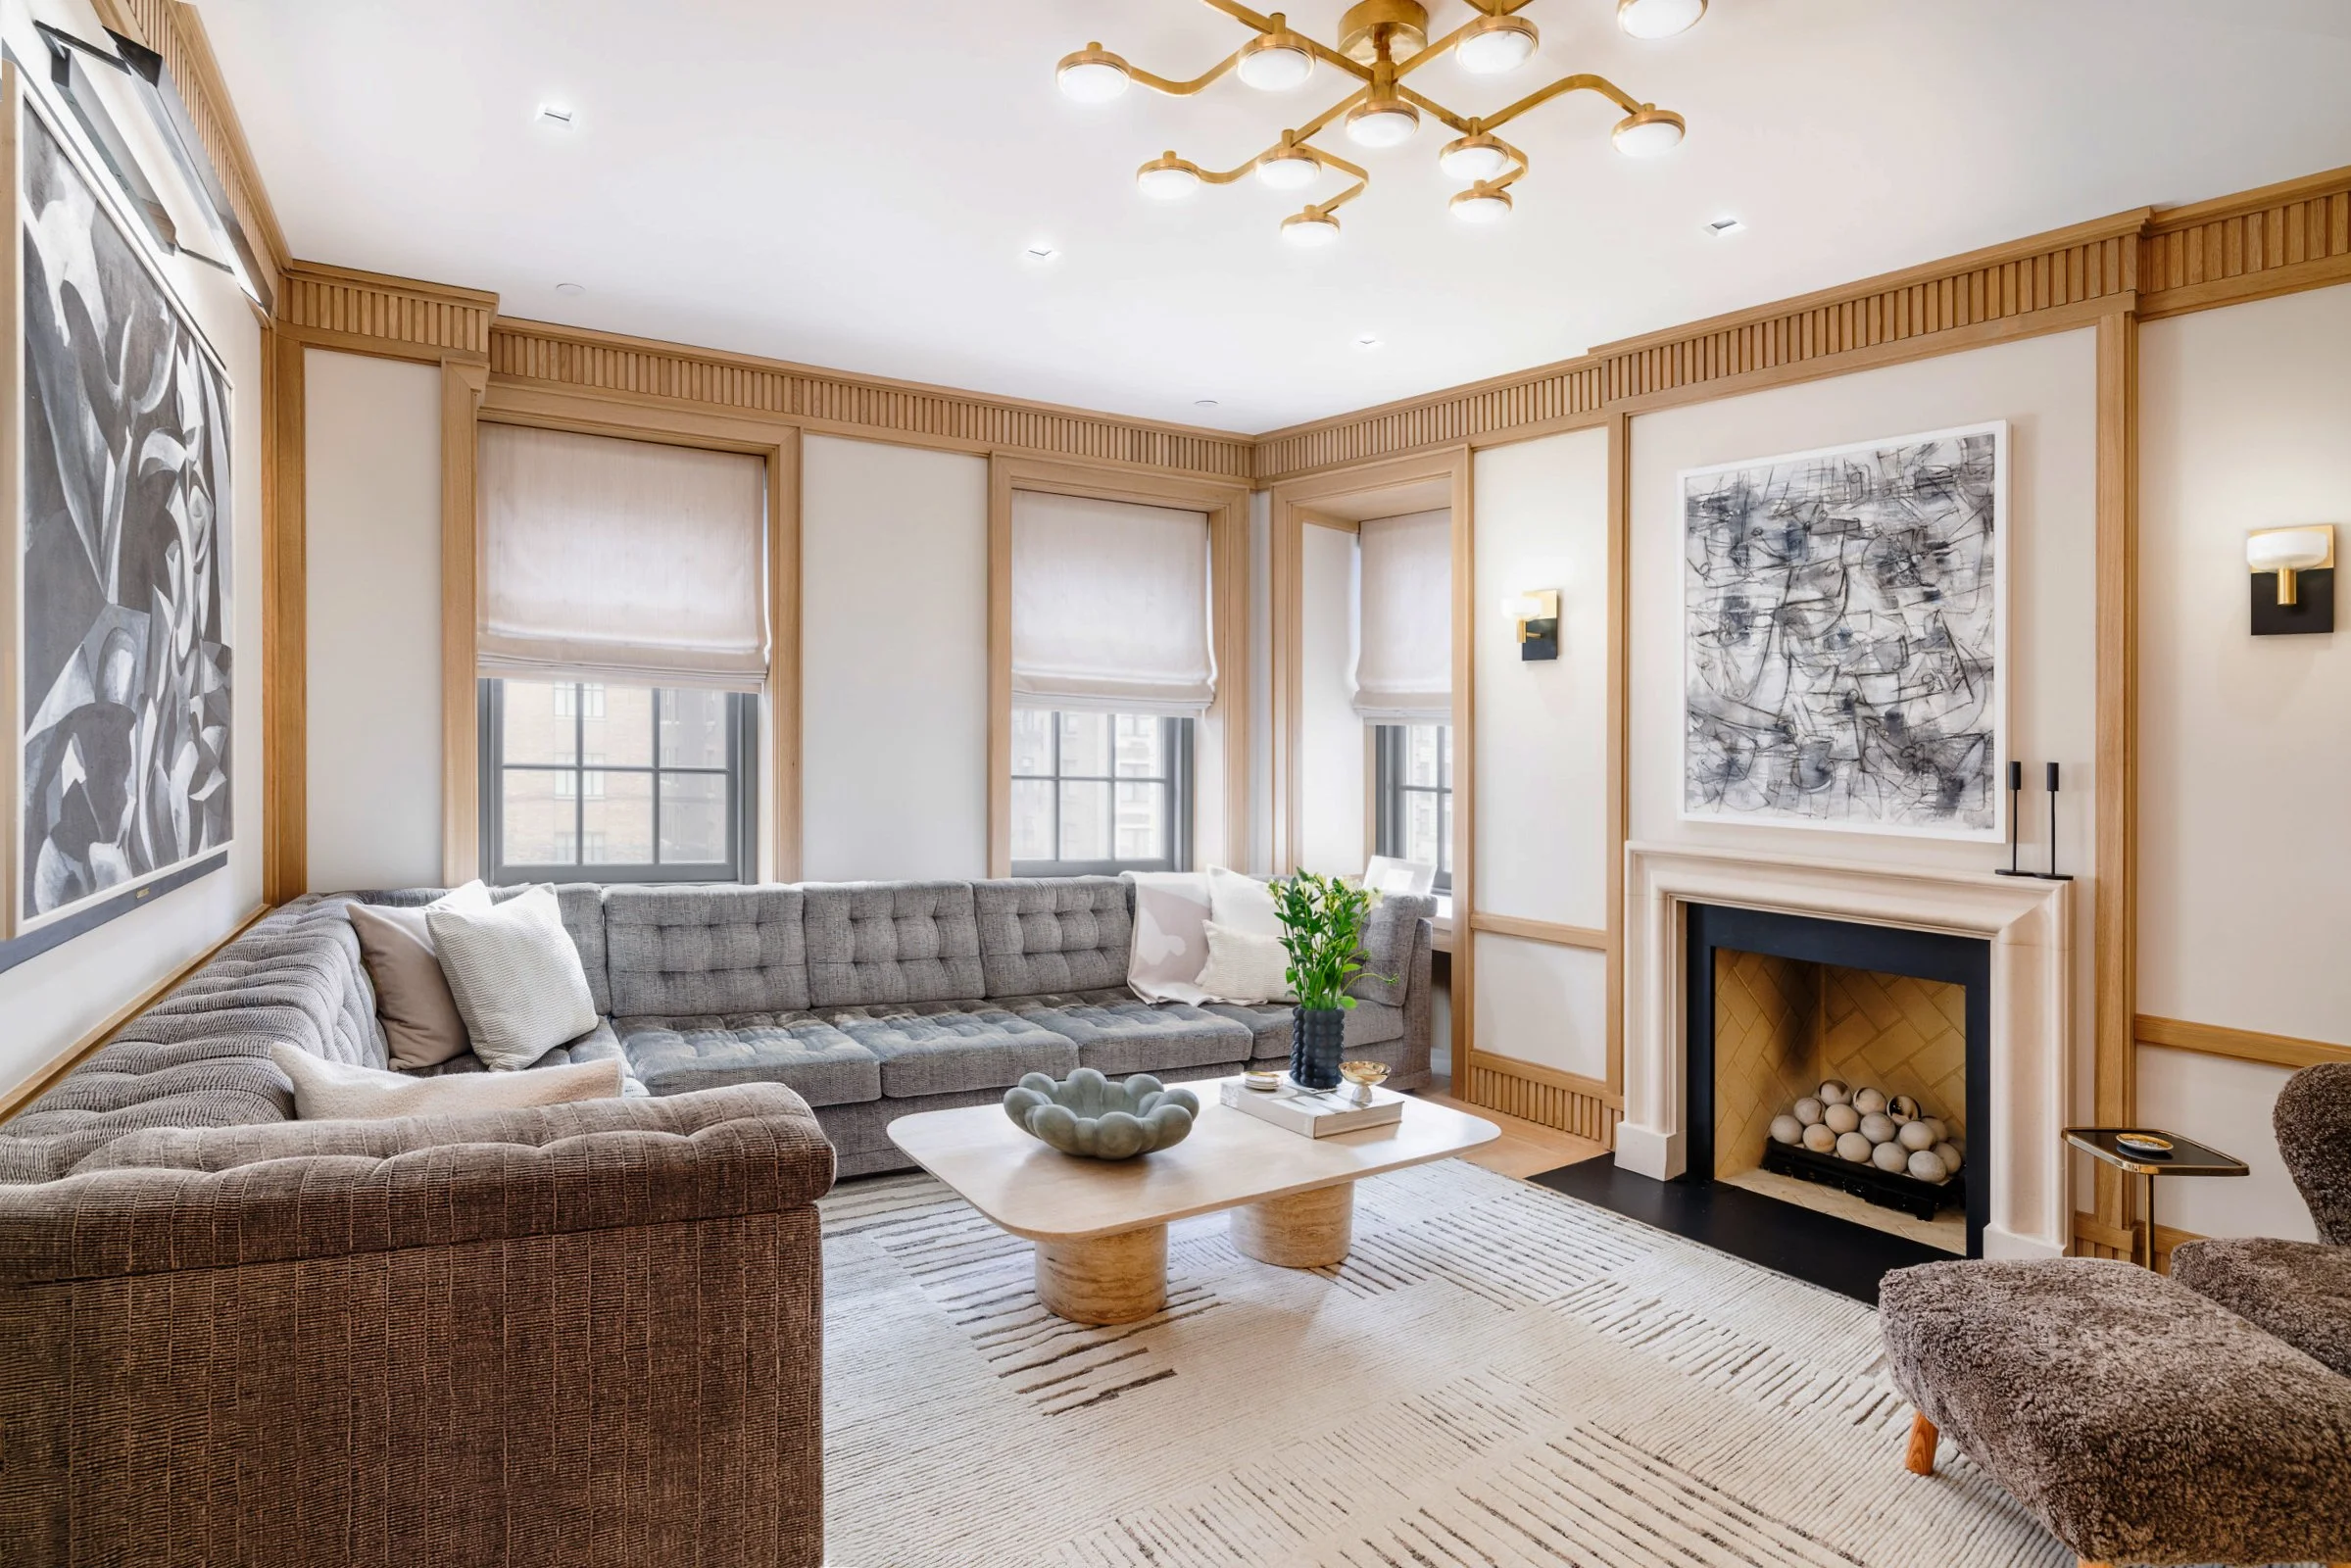
Den - View to mantel
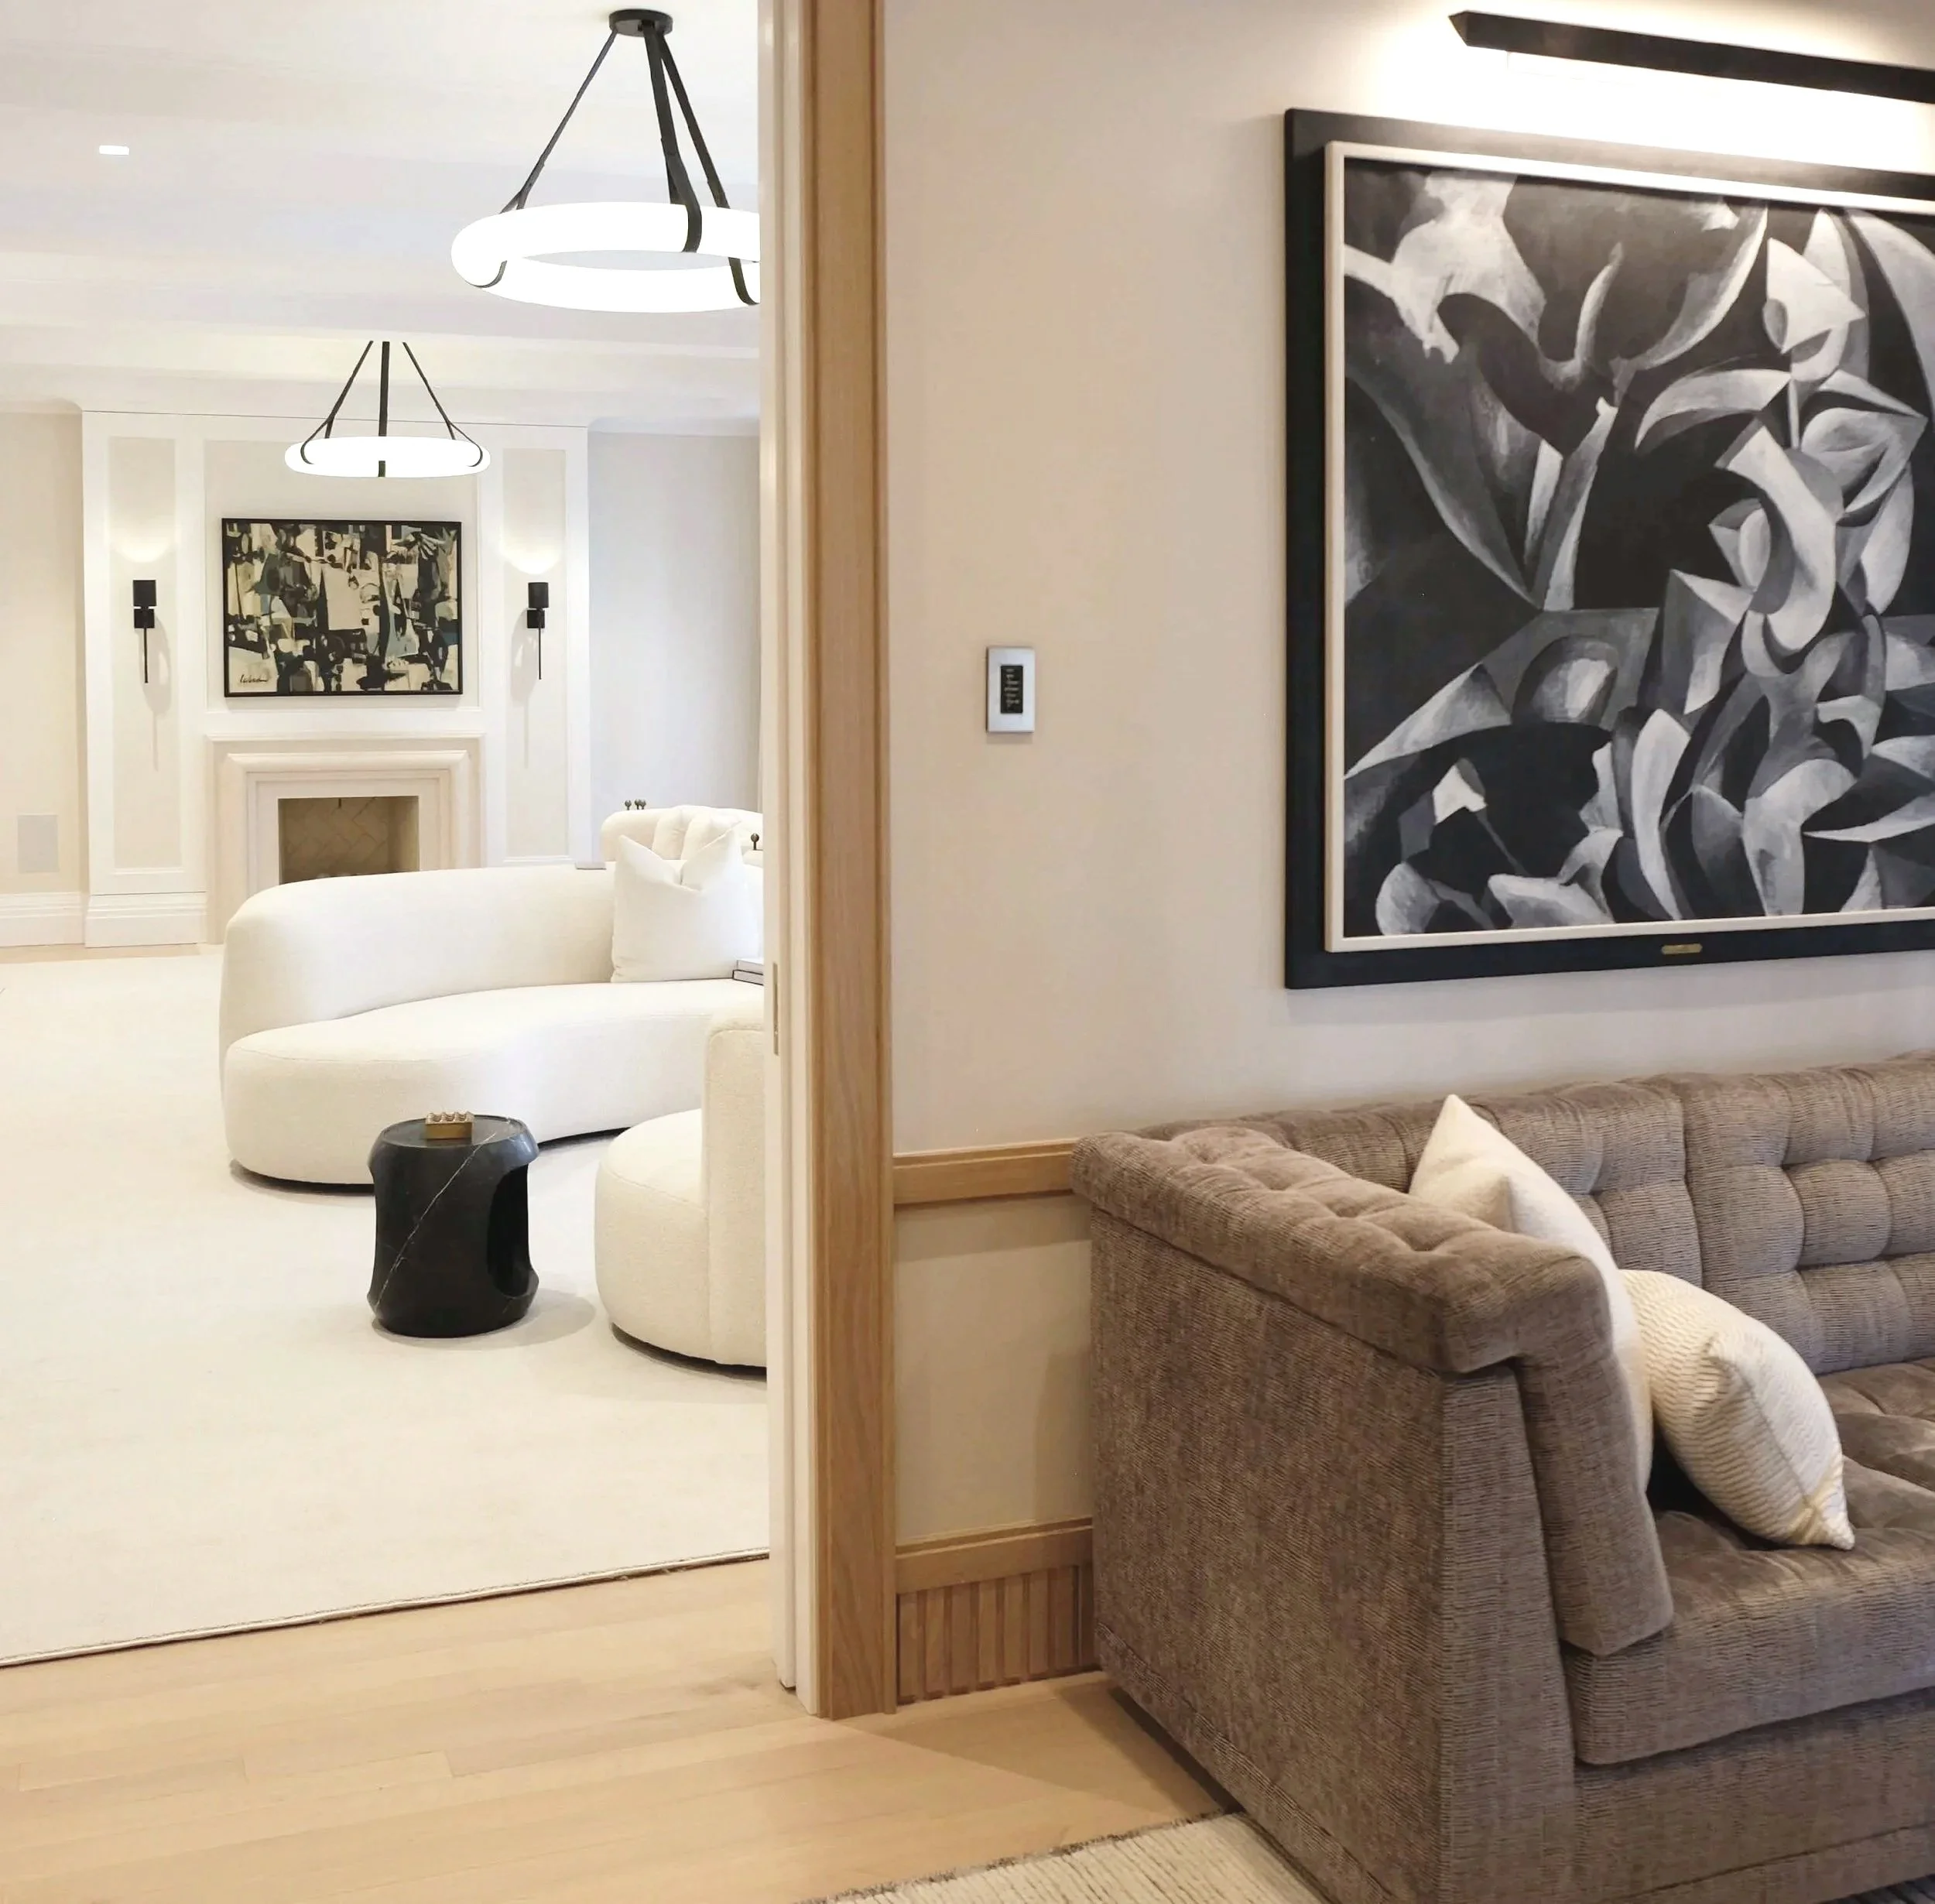
View from Den to Living Room
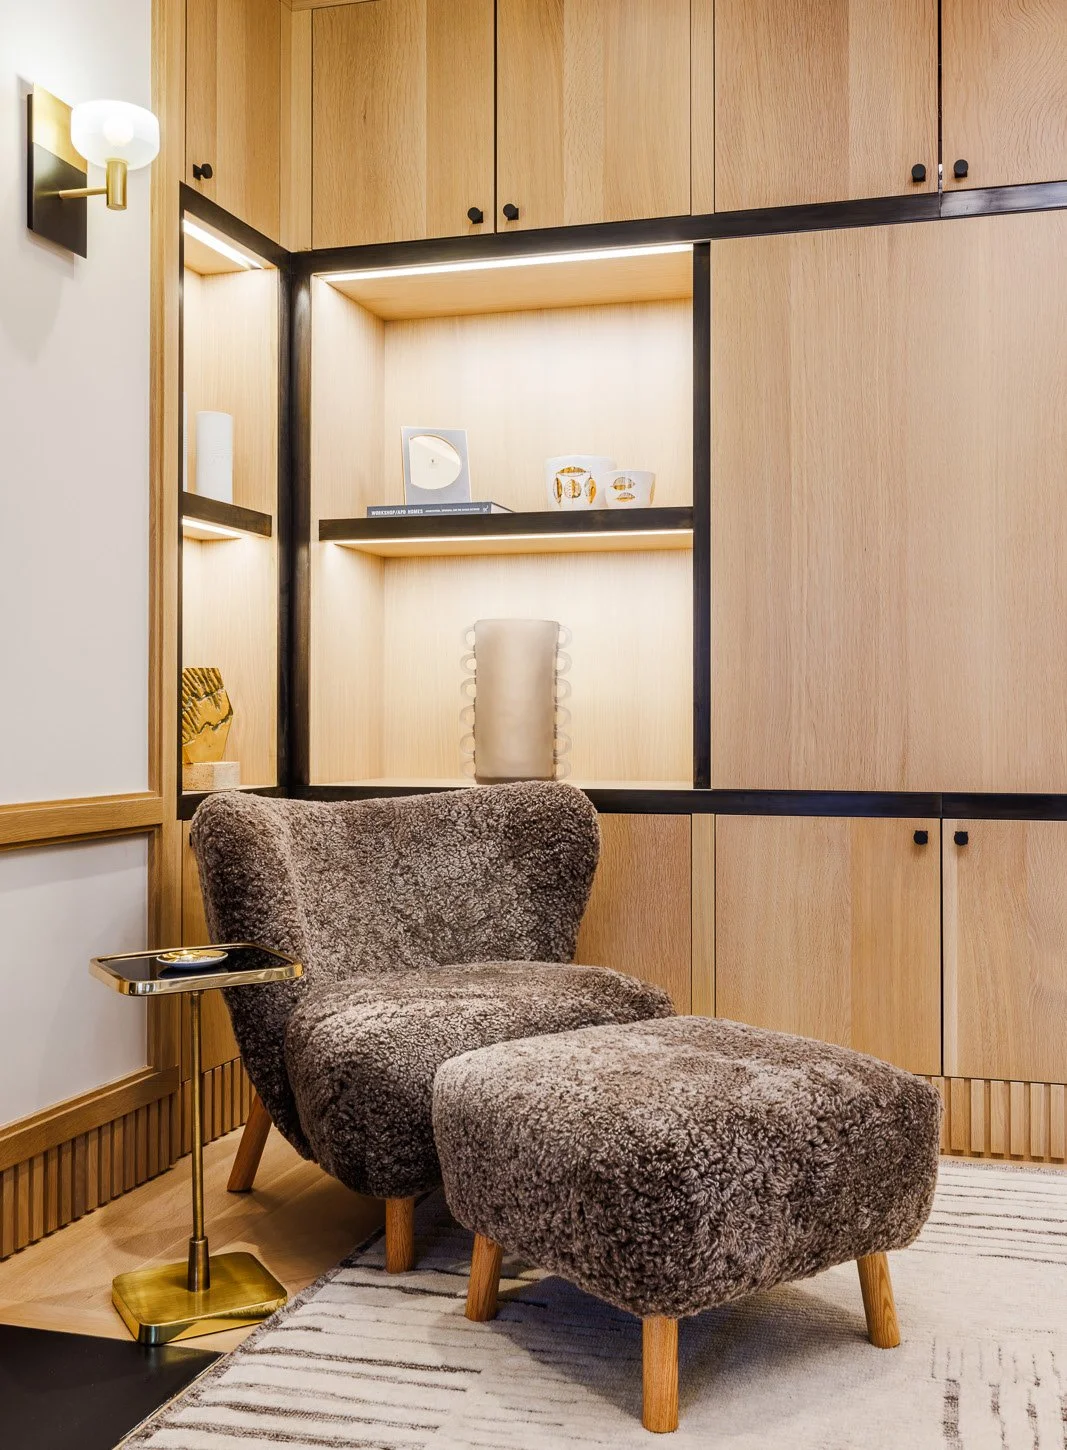
Den View
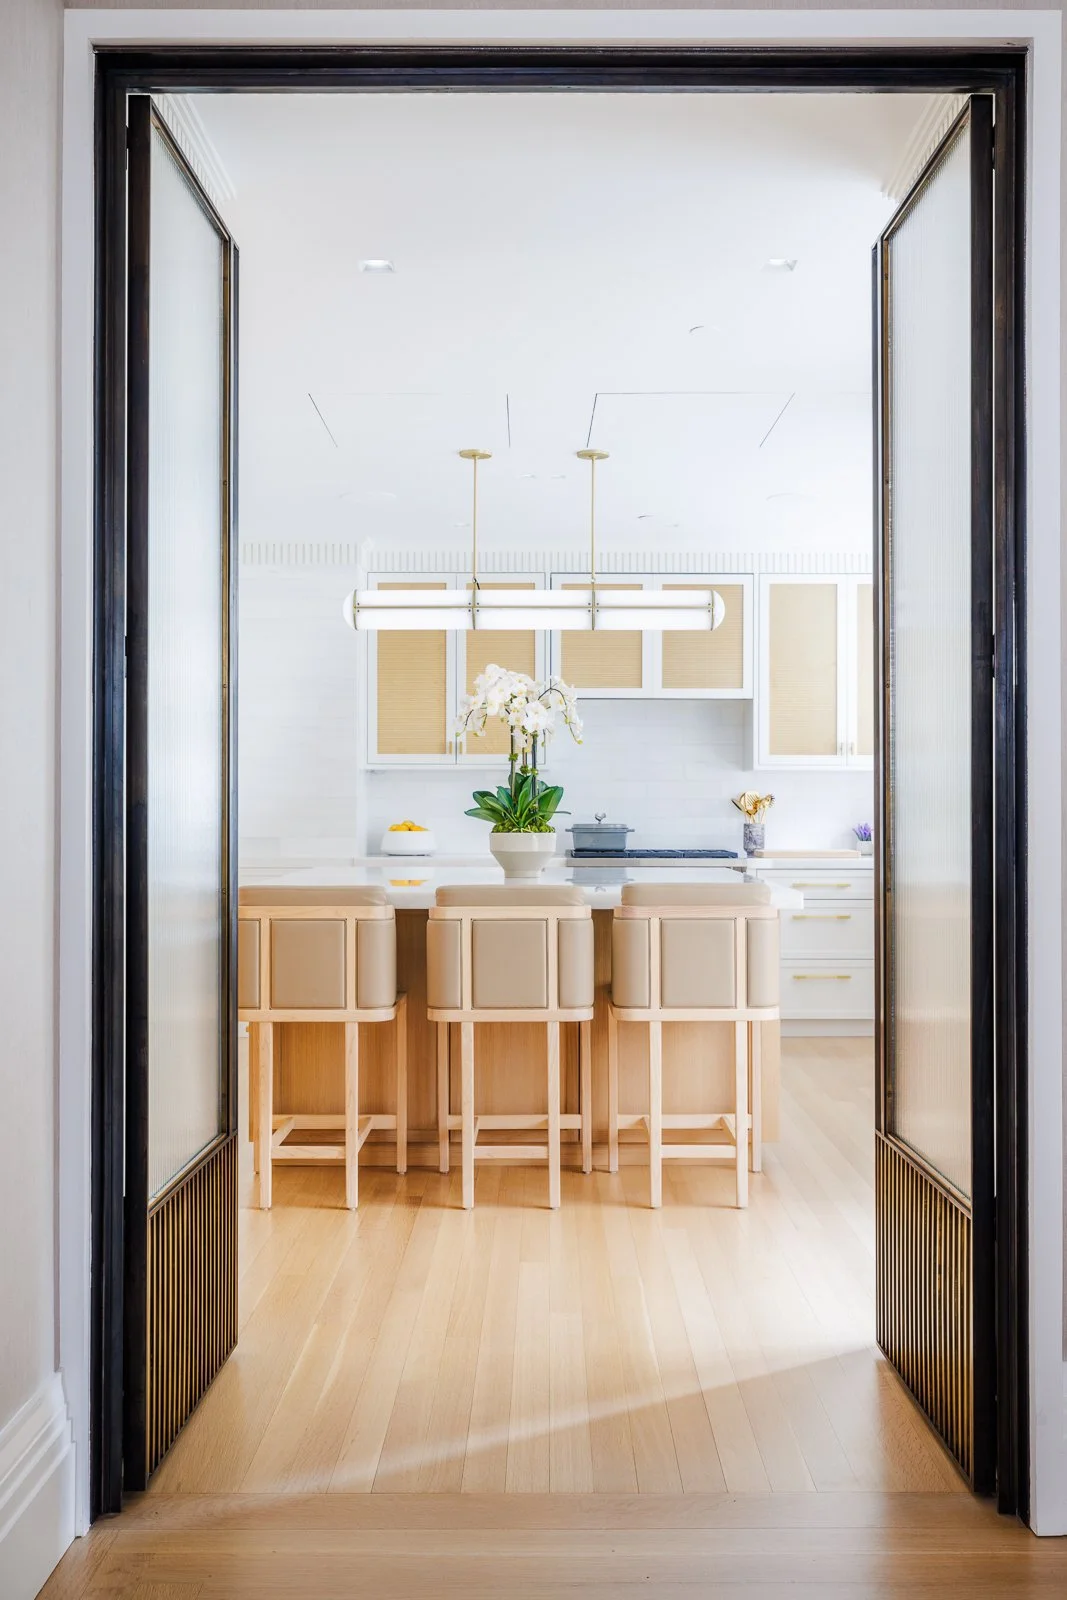
View from Dining to Kitchen
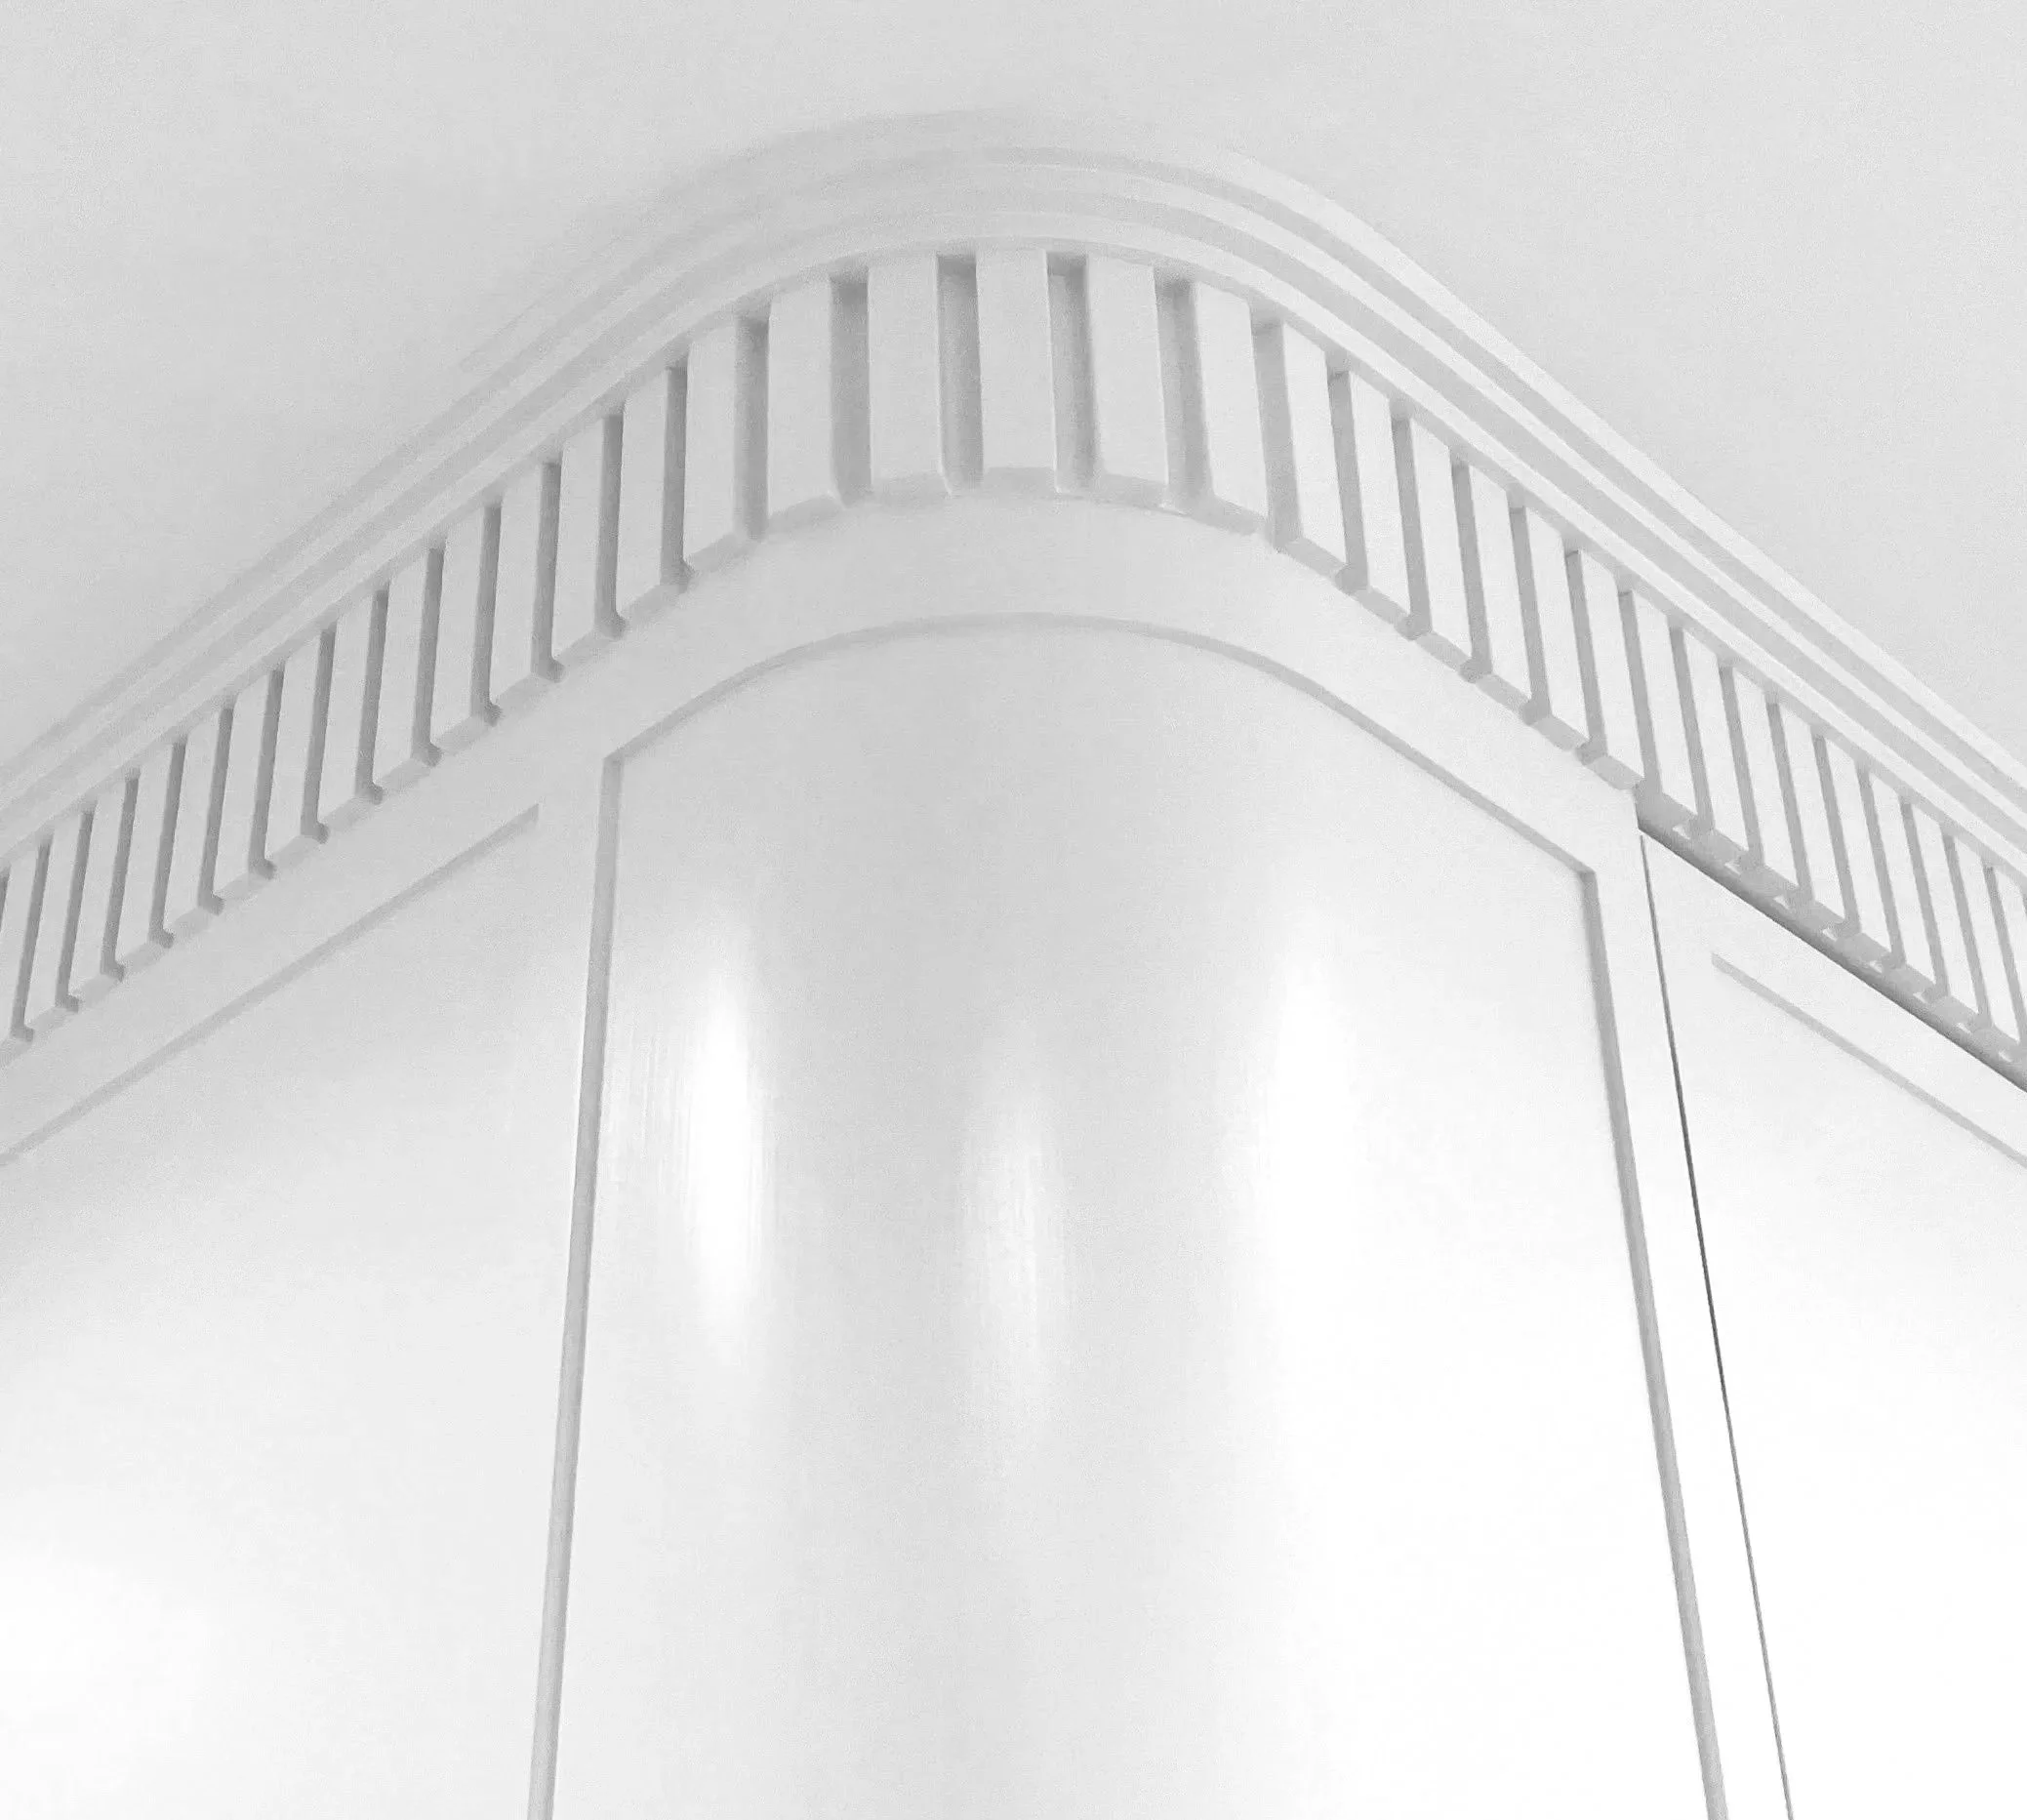
Kitchen Detail
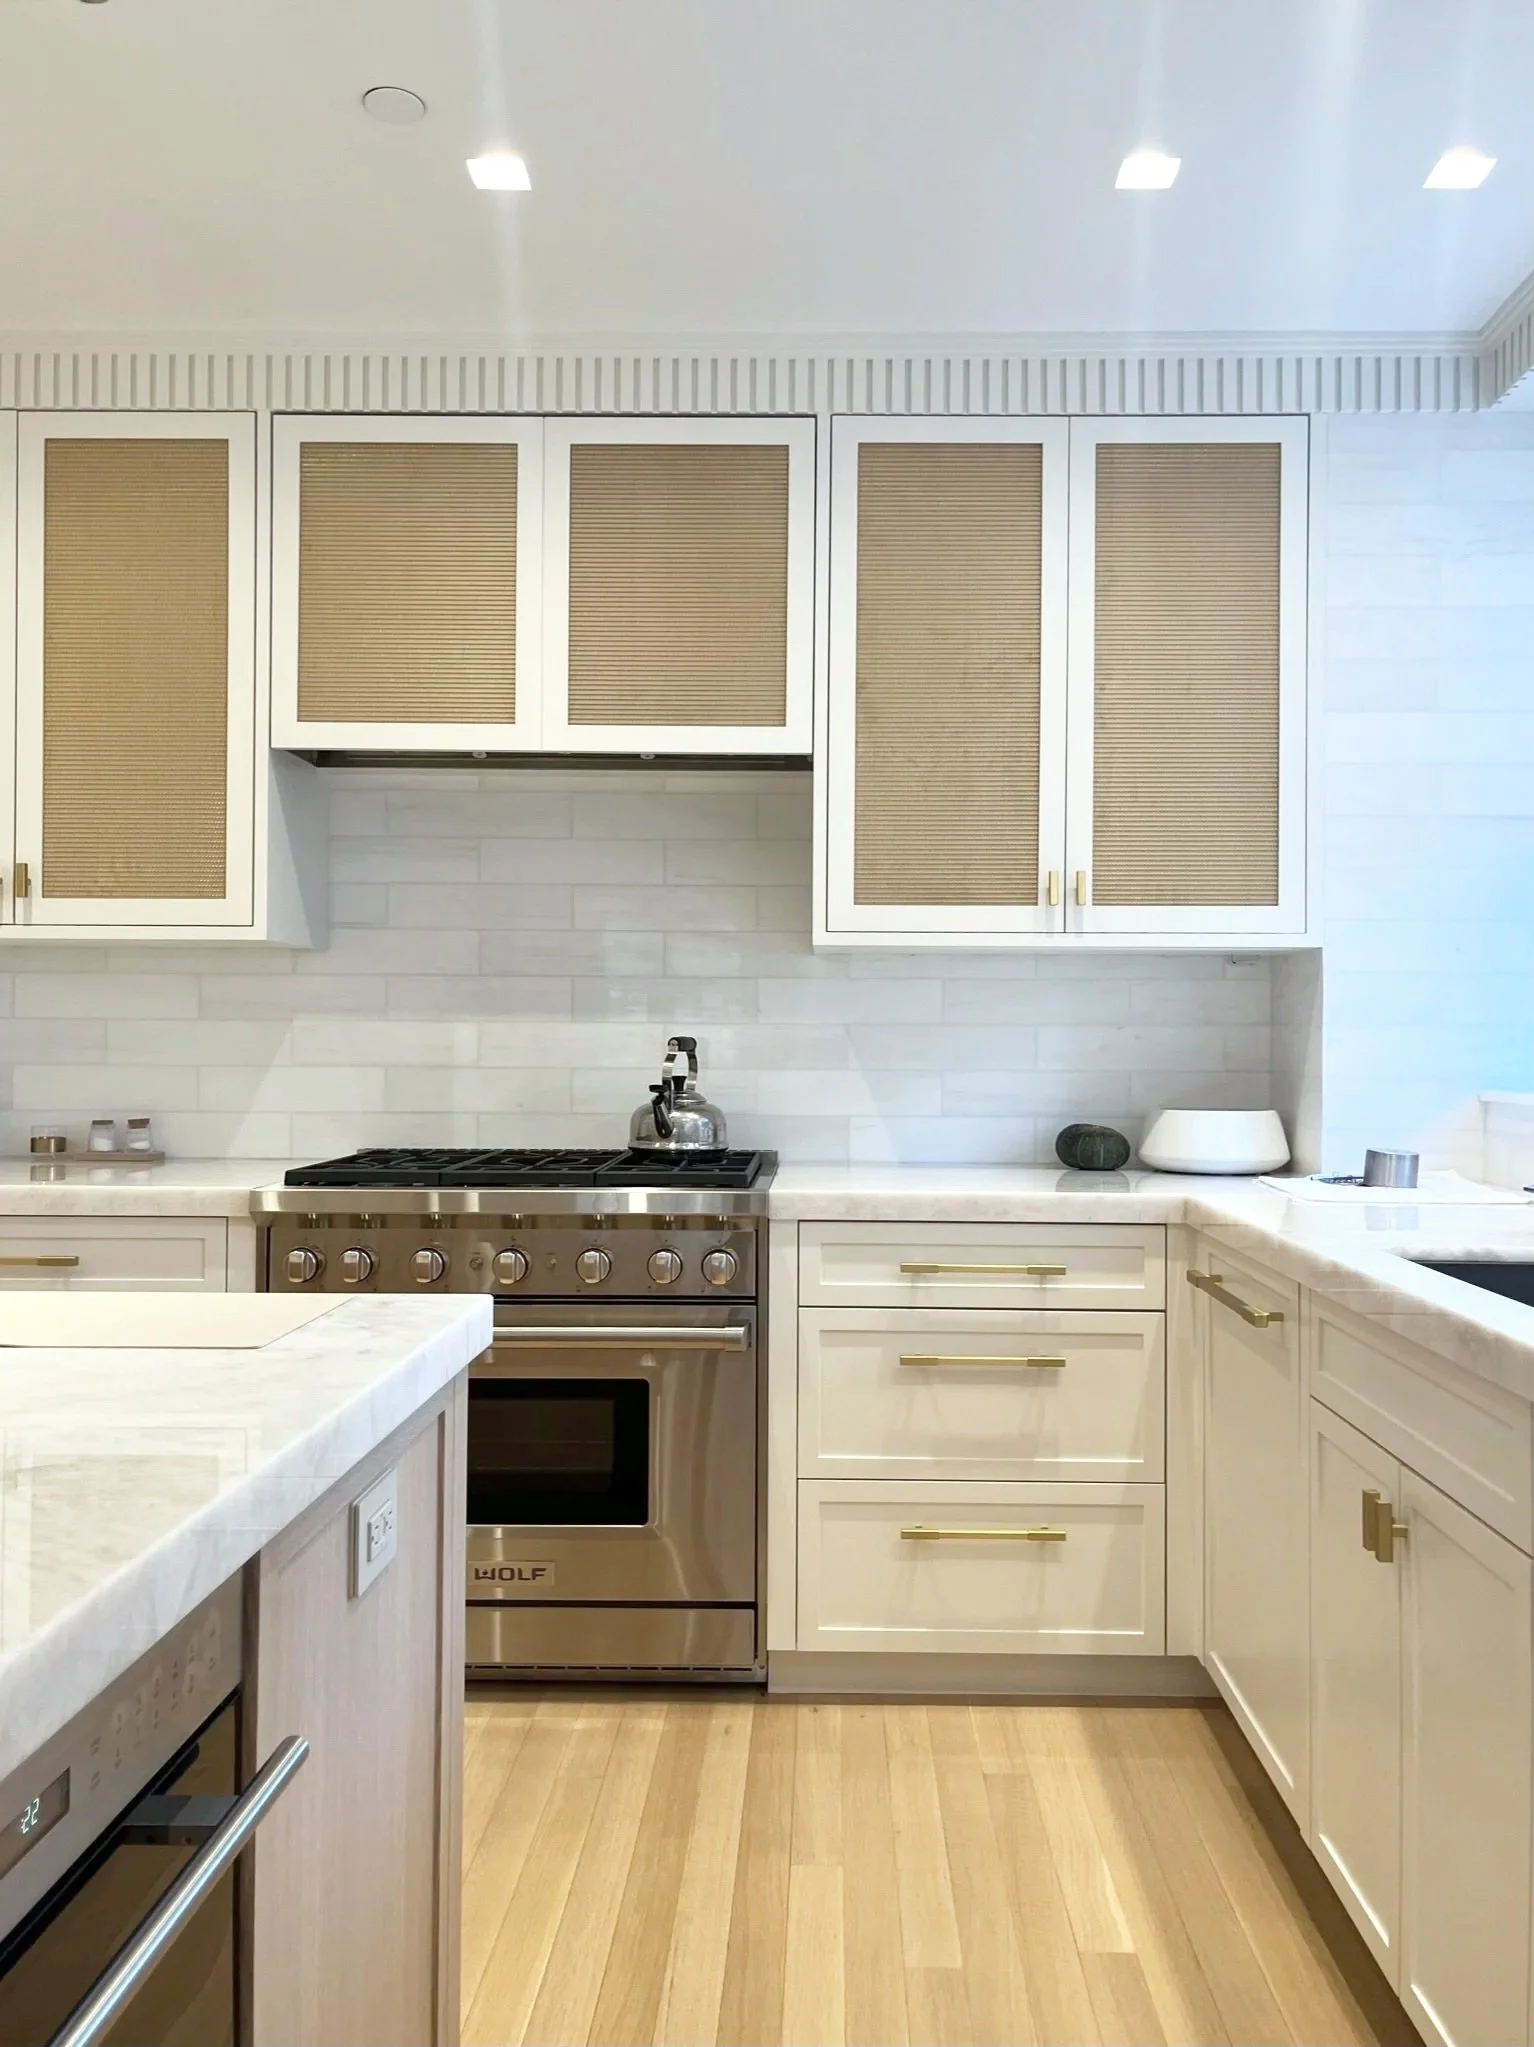
Kitchen View
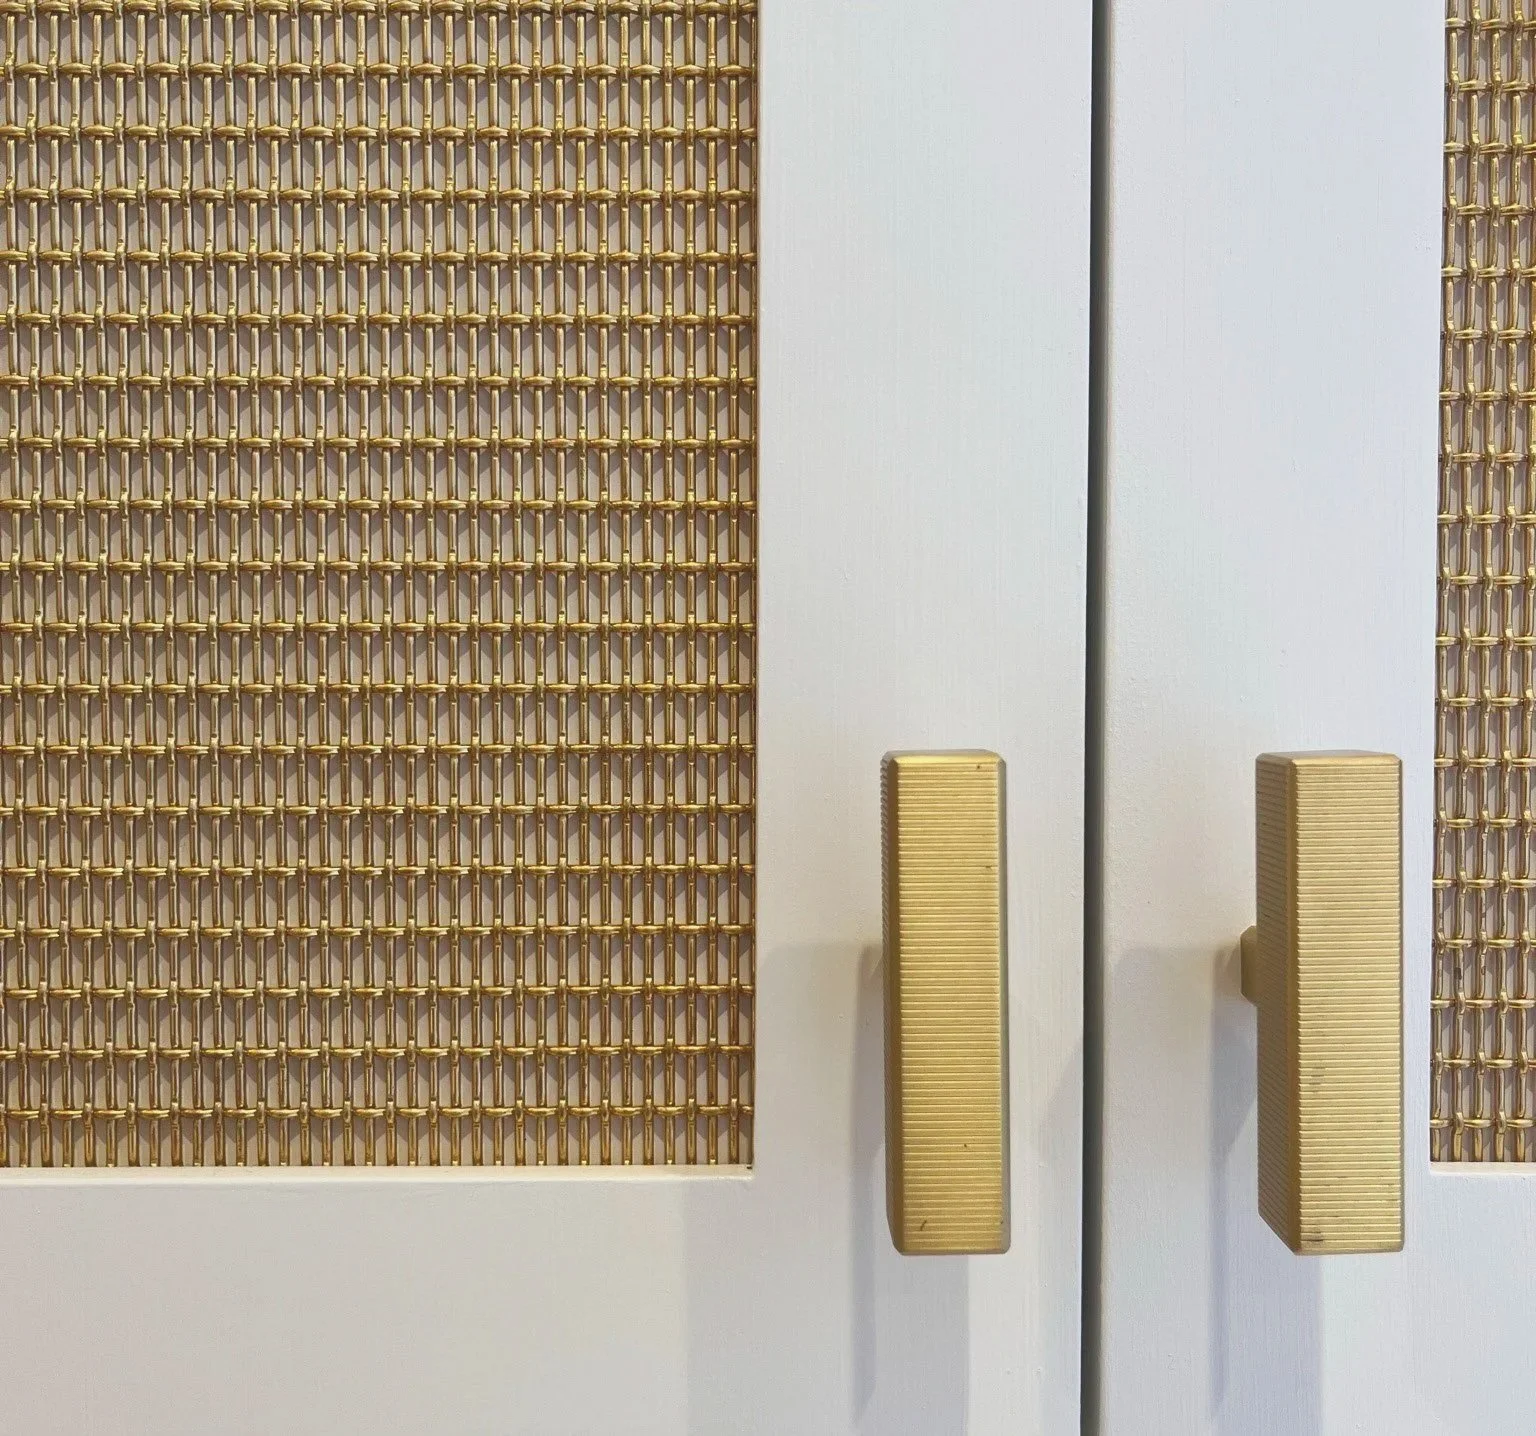
Kitchen Detail
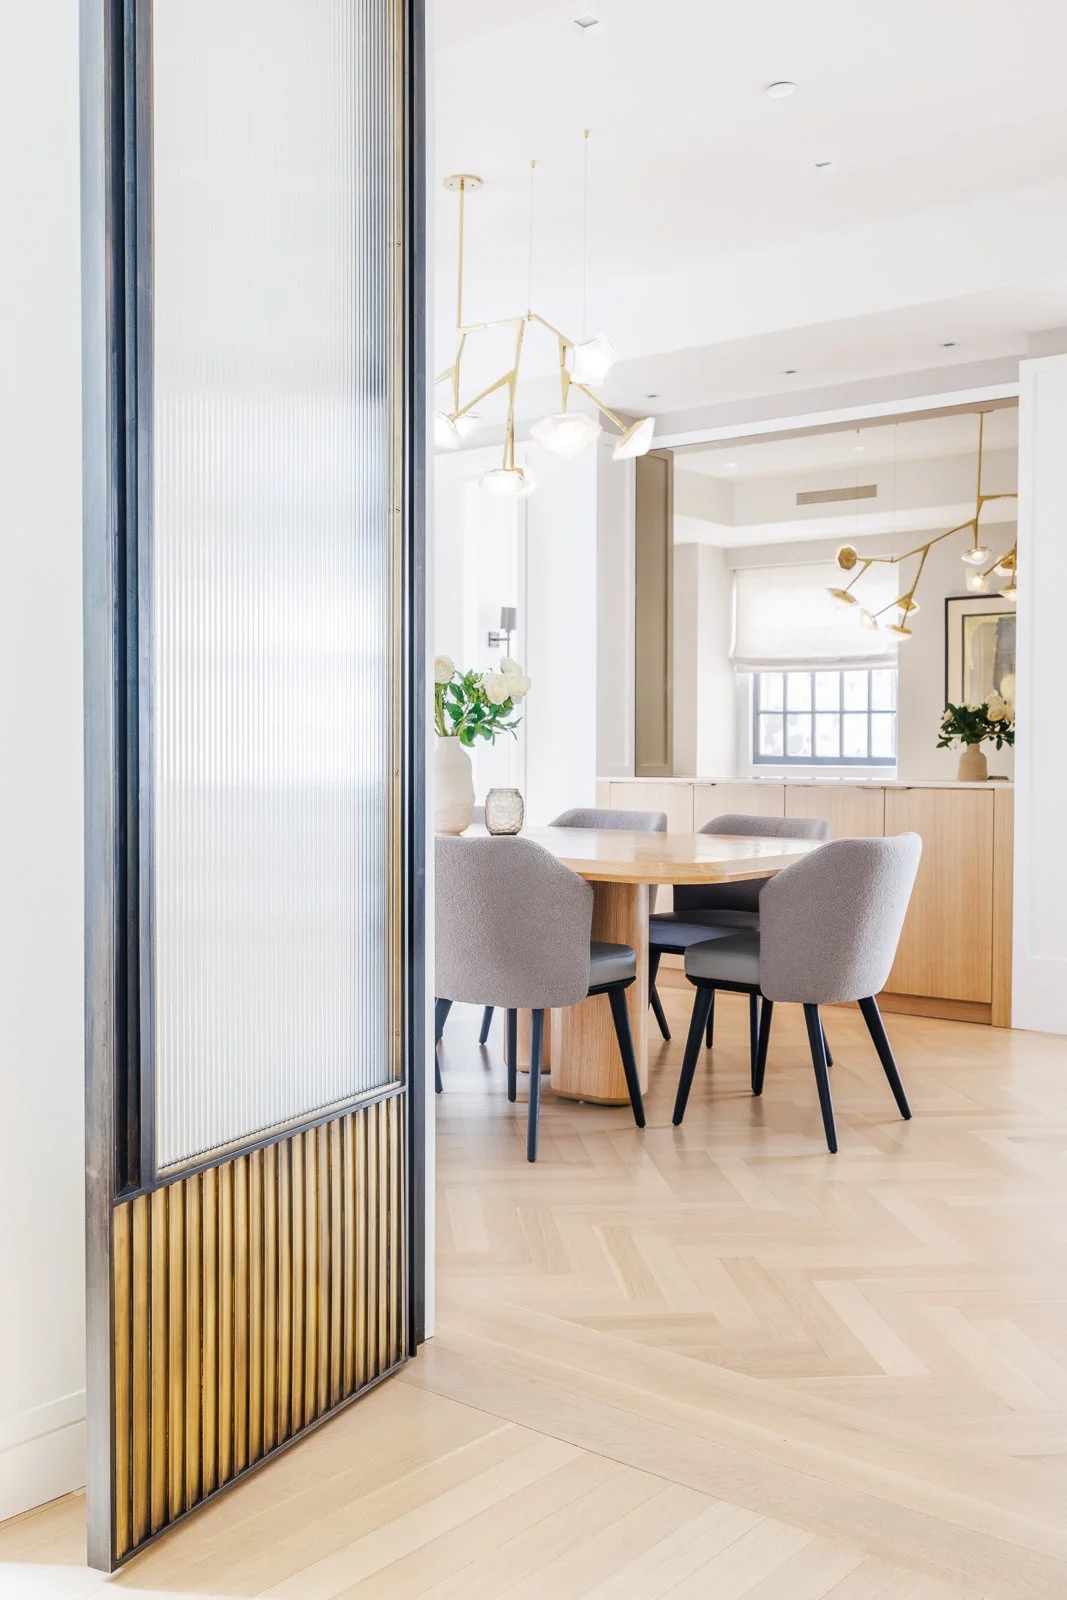
View to Dining
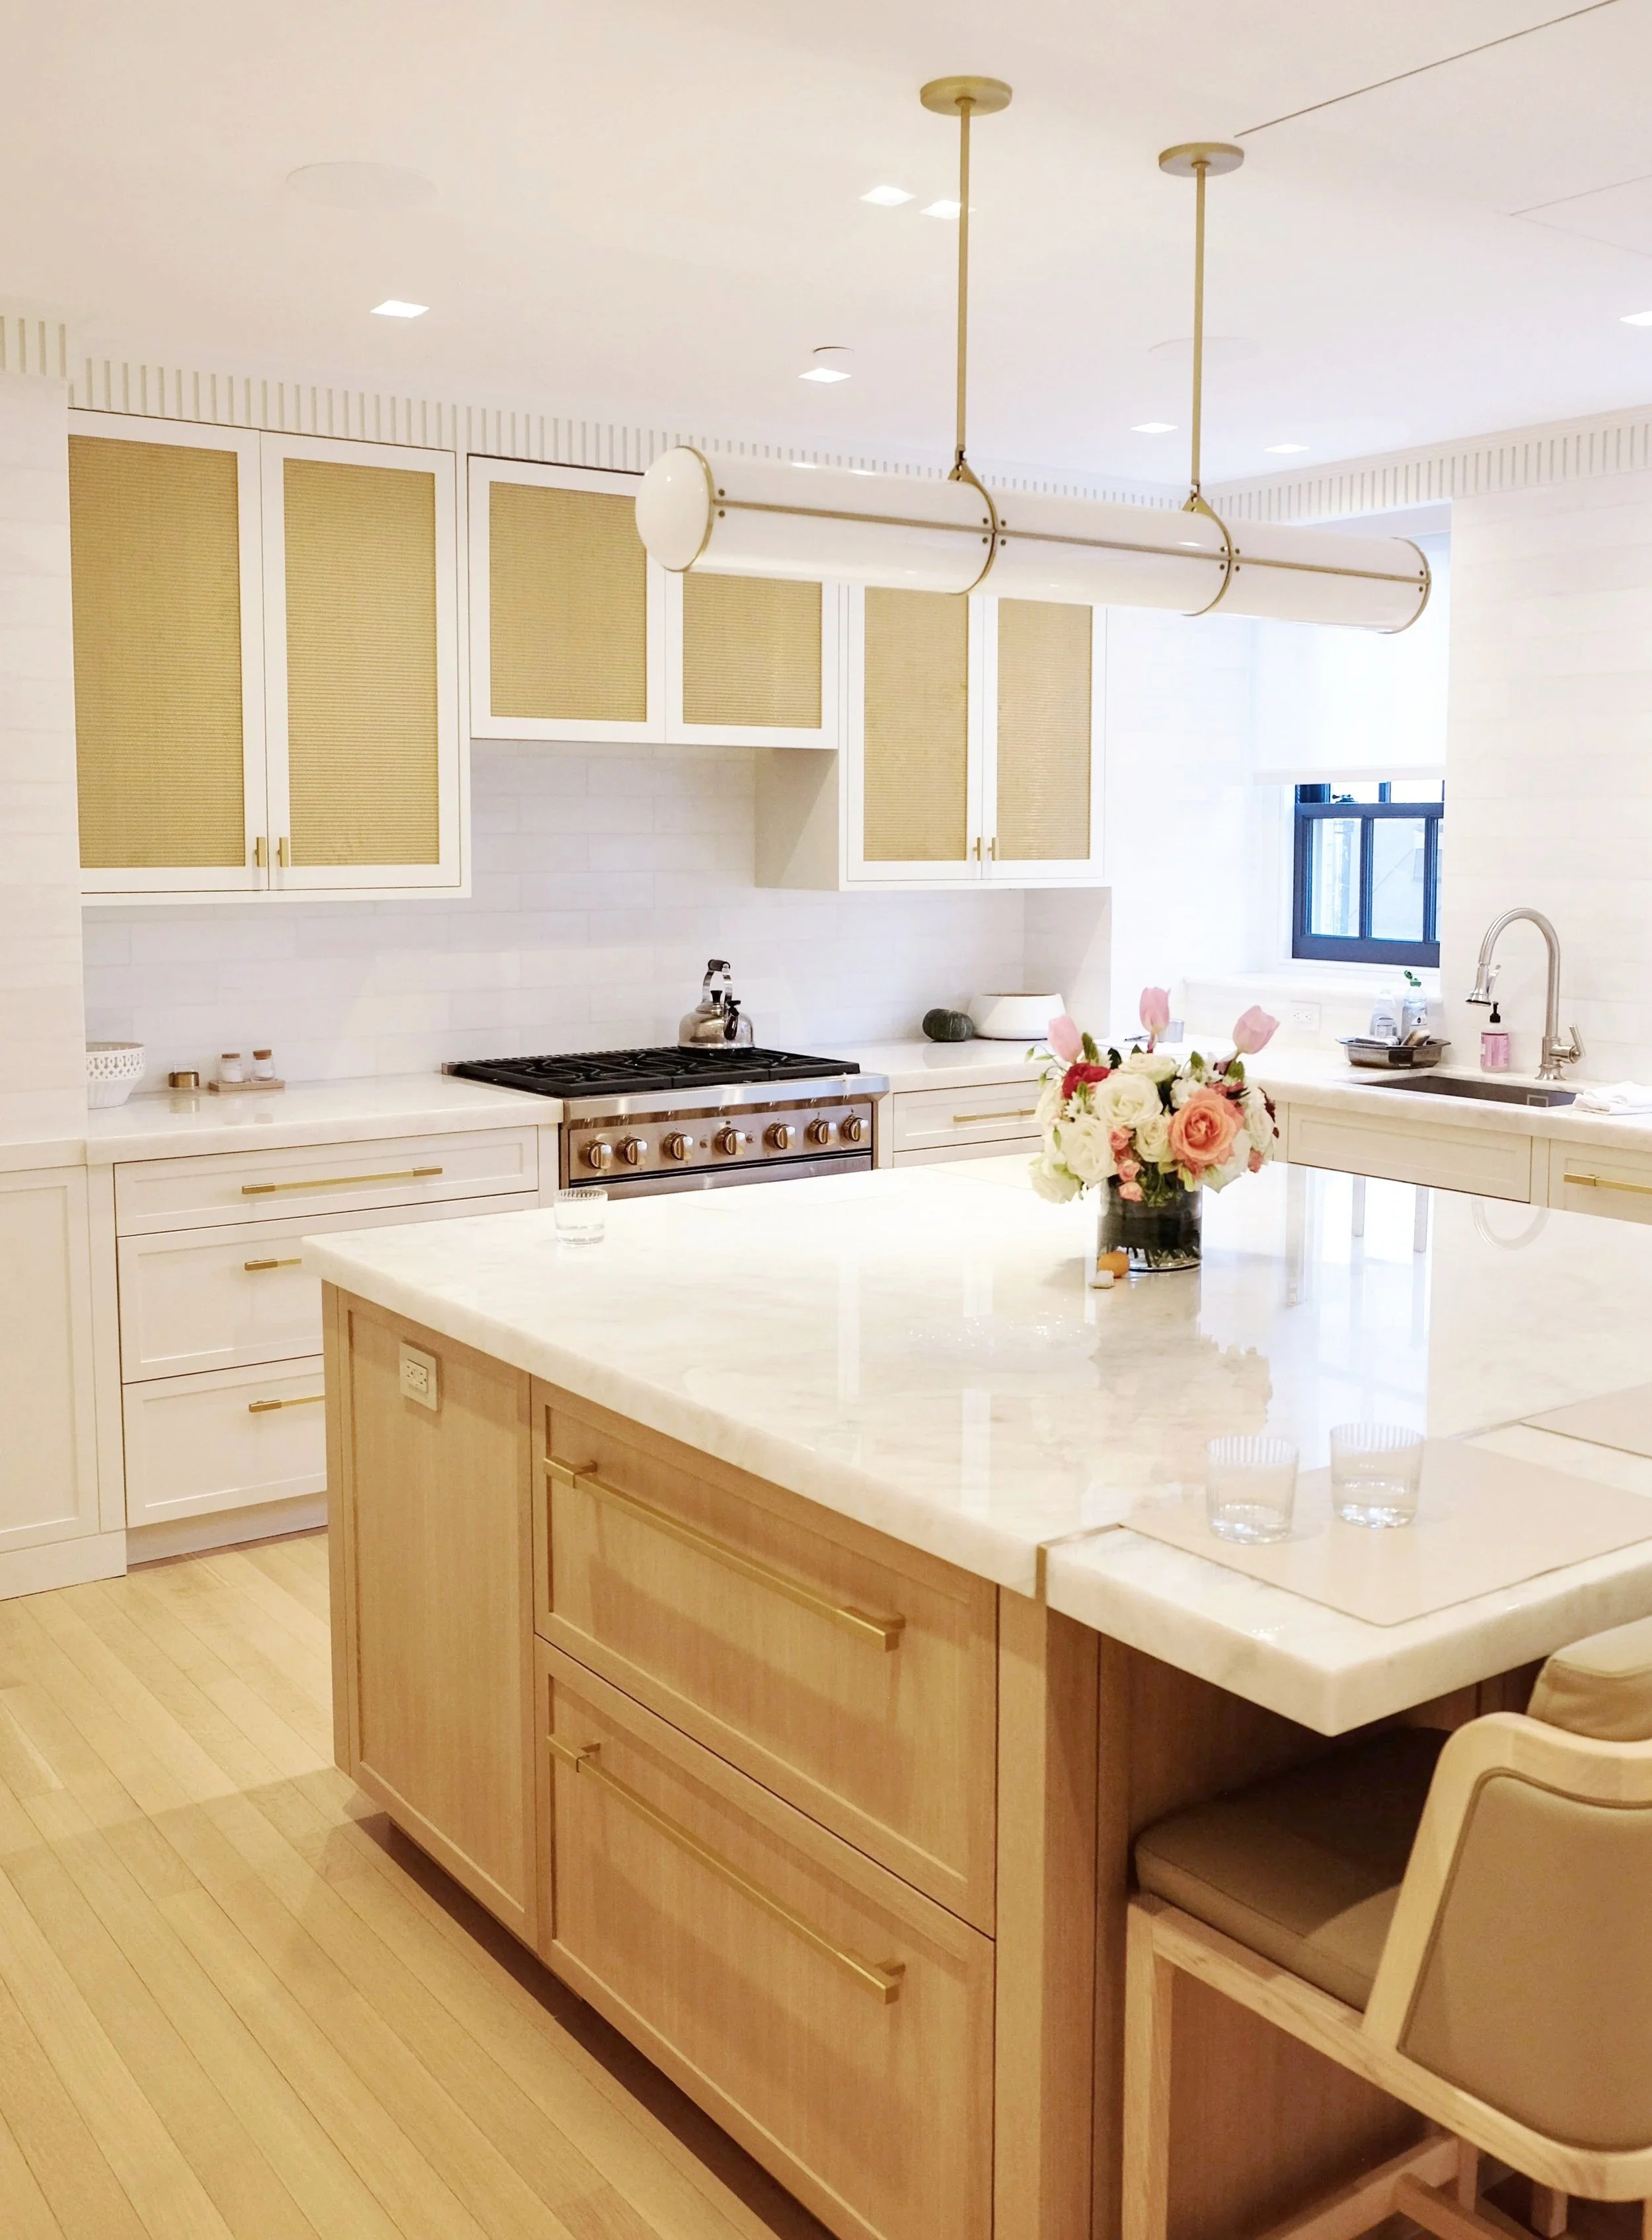
Custom Kitchen
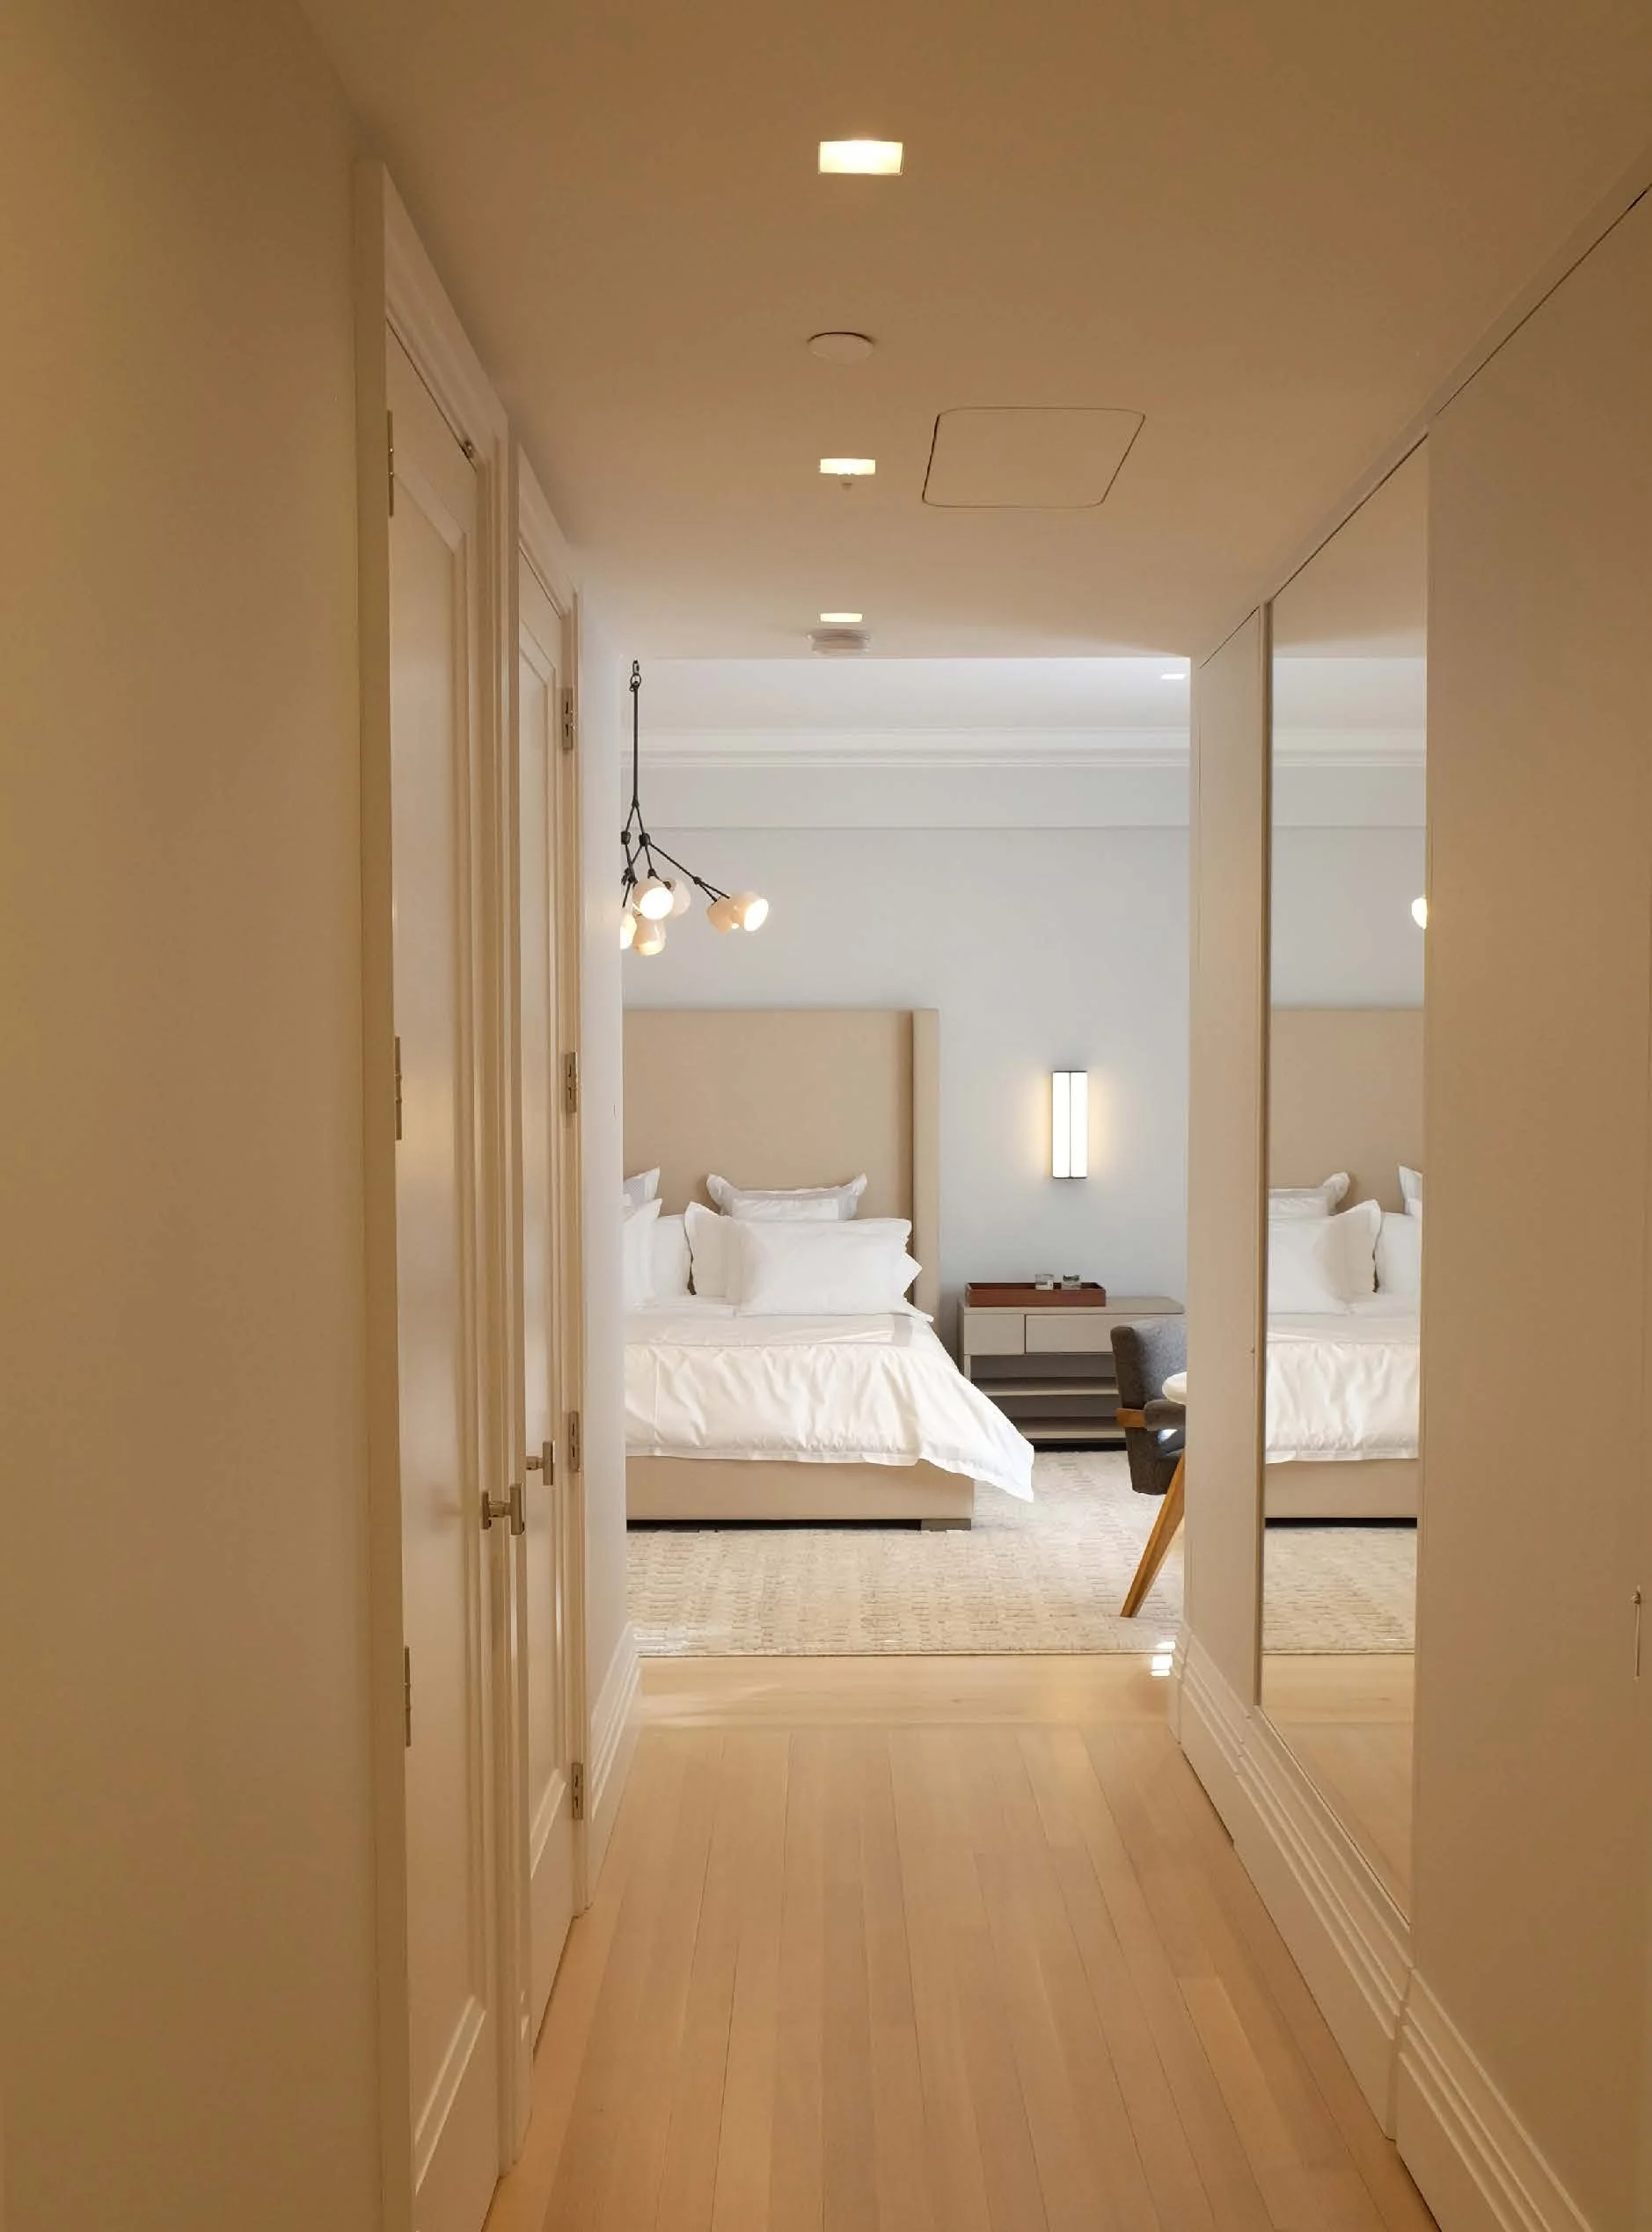
View to Bedroom
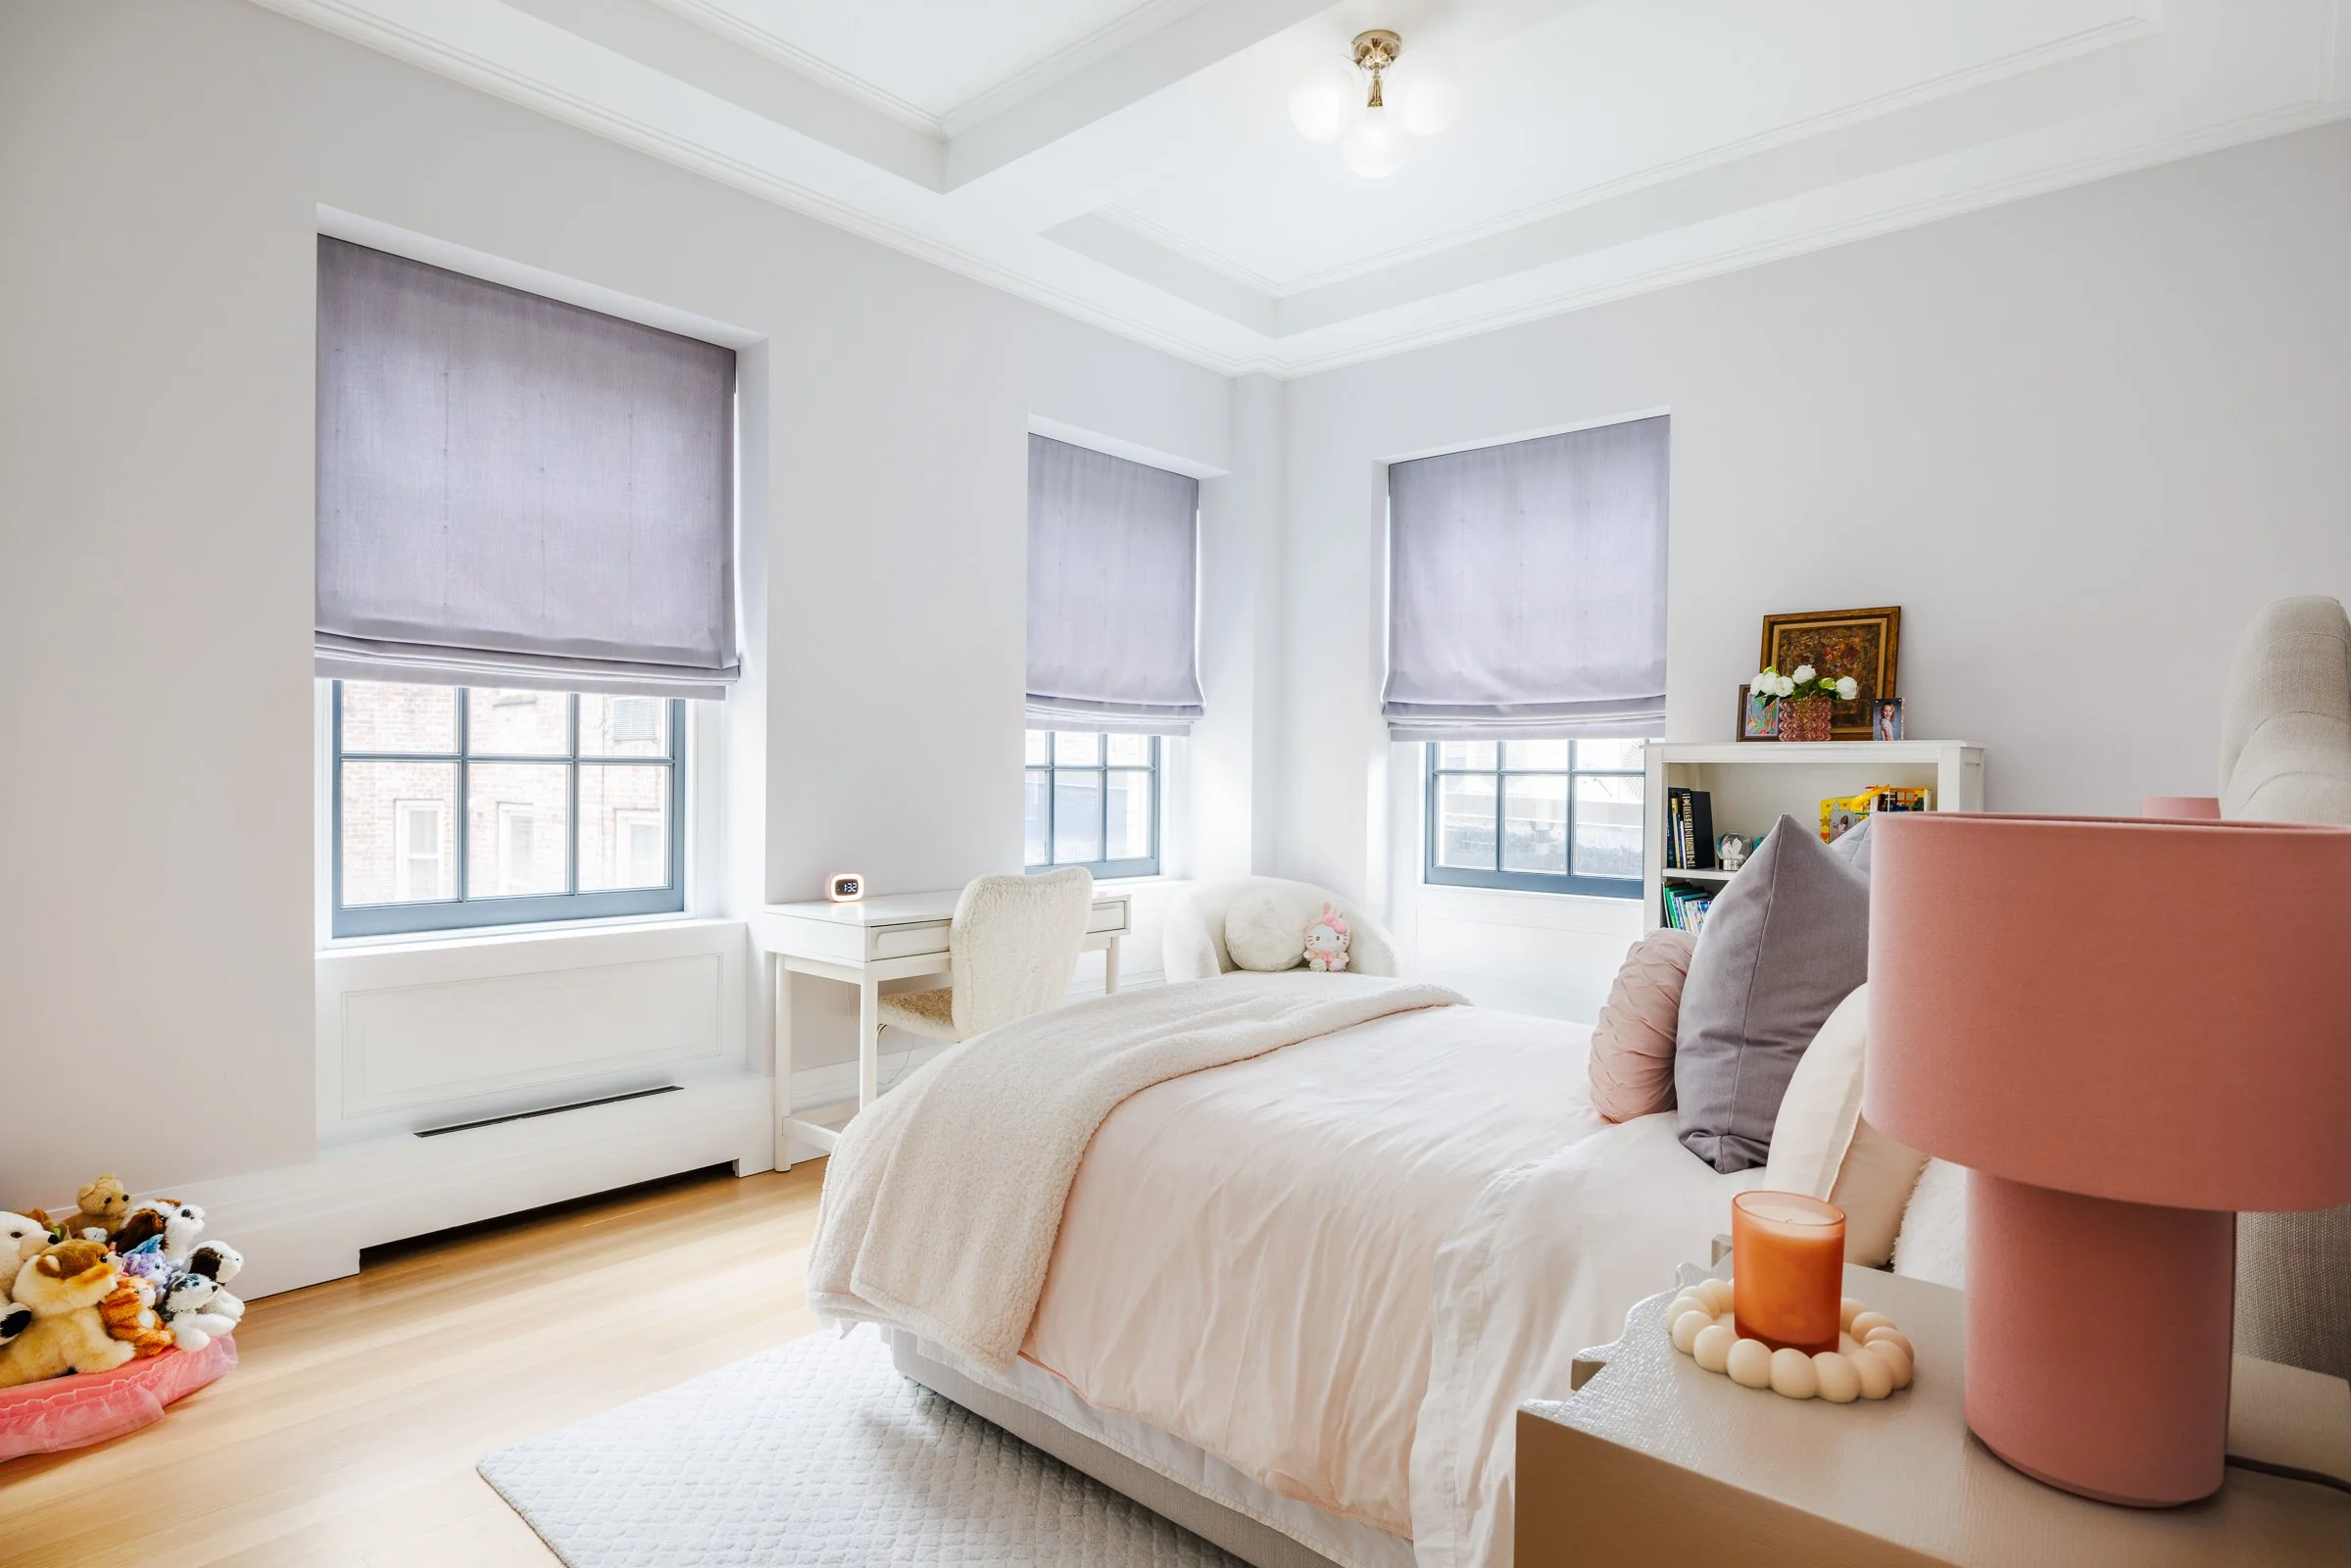
Room 2
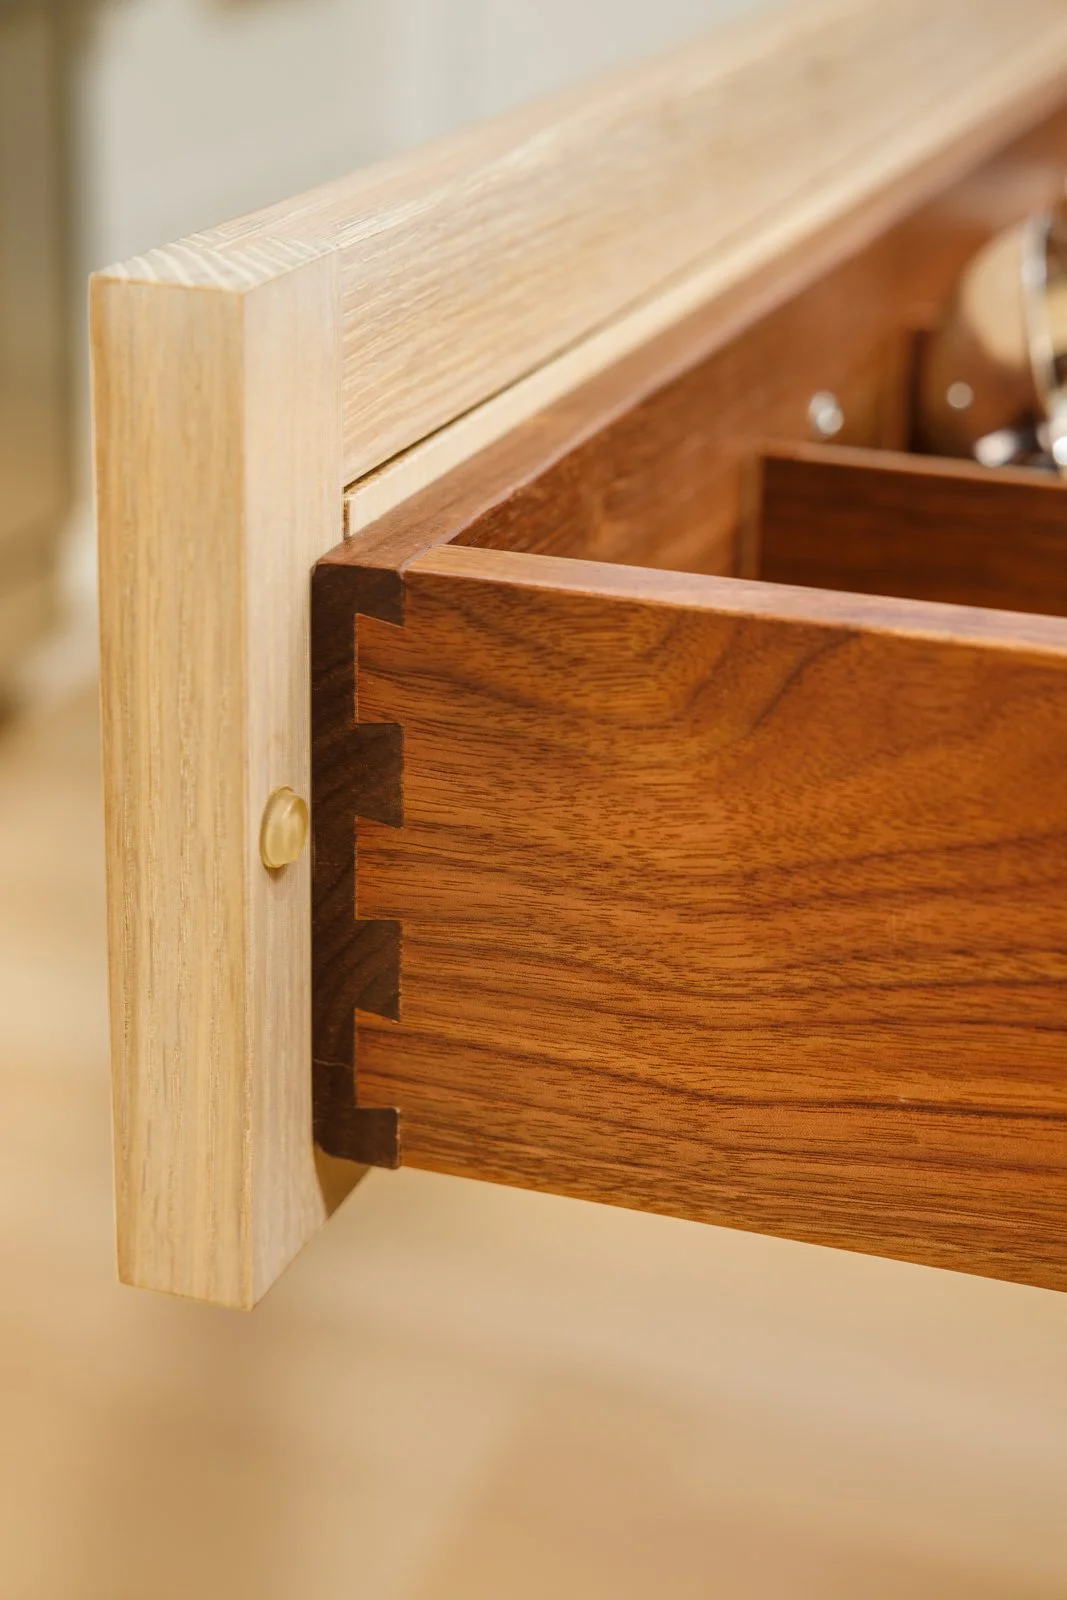
Millwork Detail
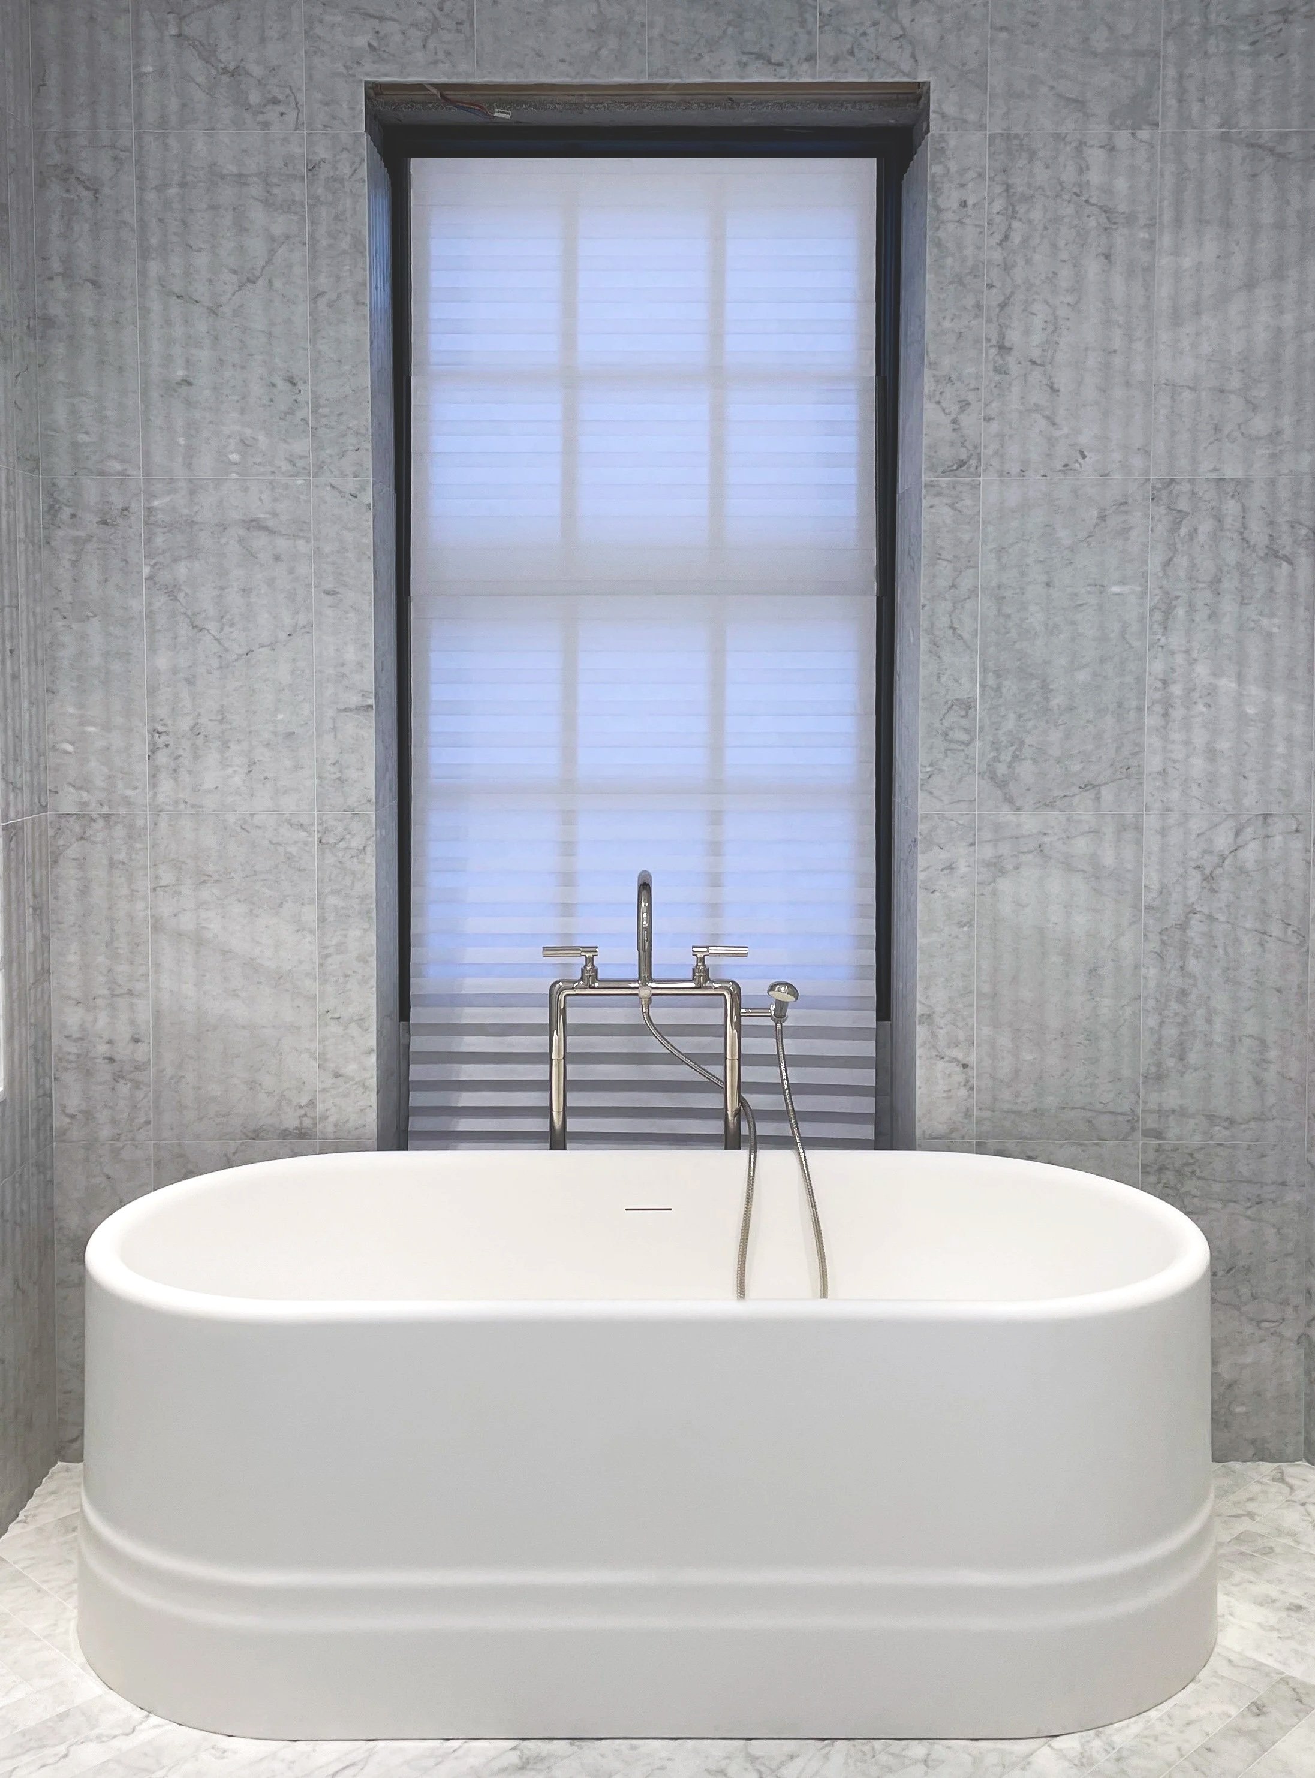
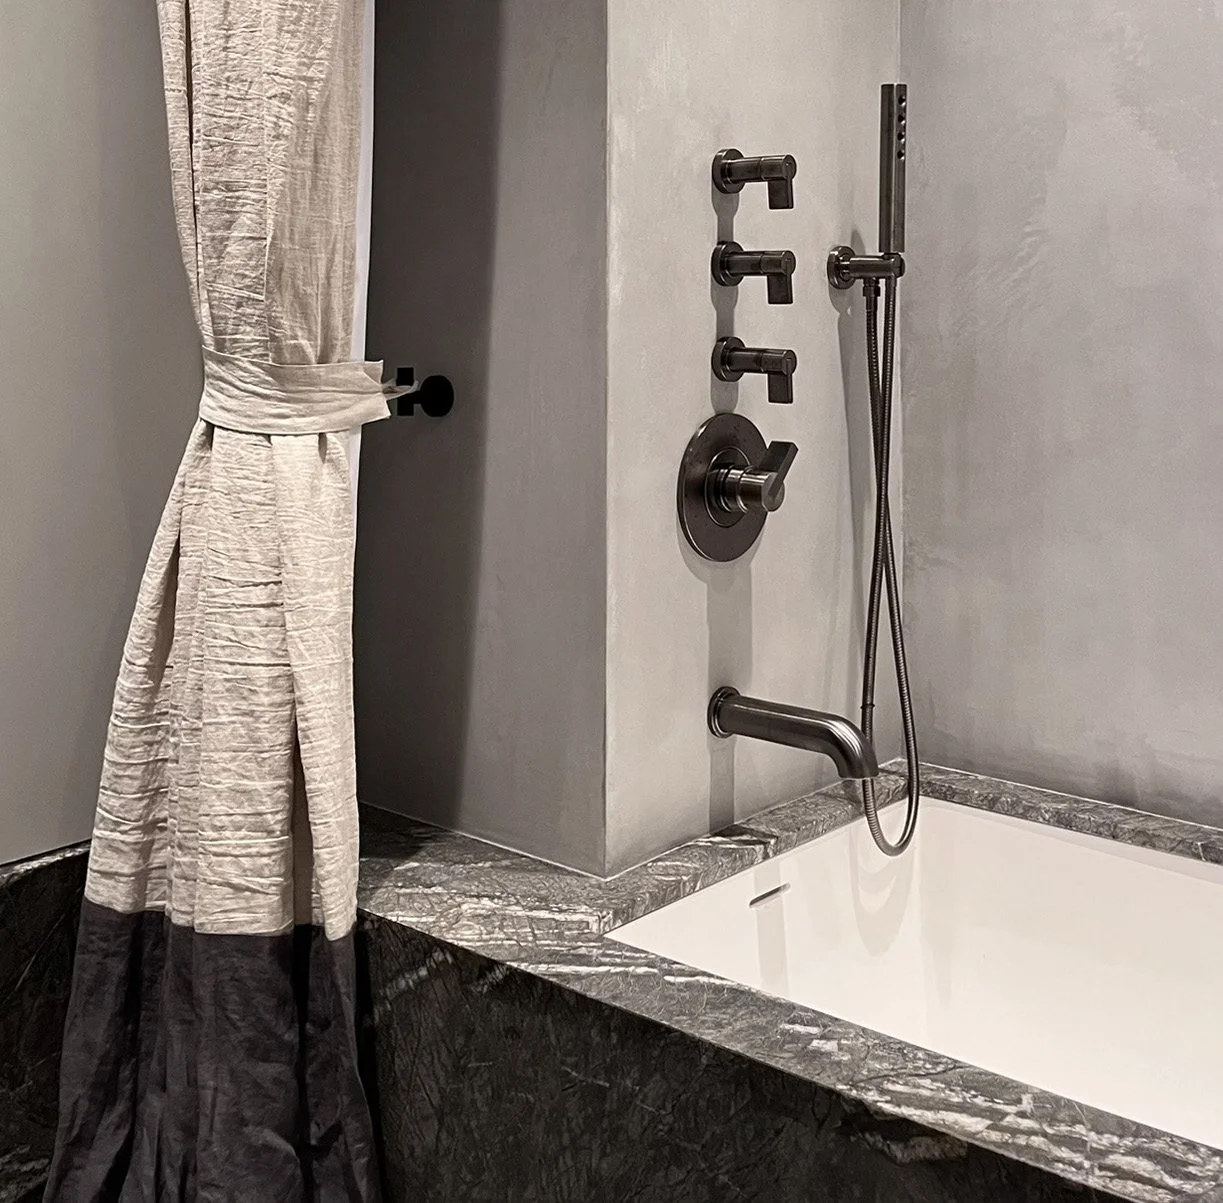
Primary Bath Tub
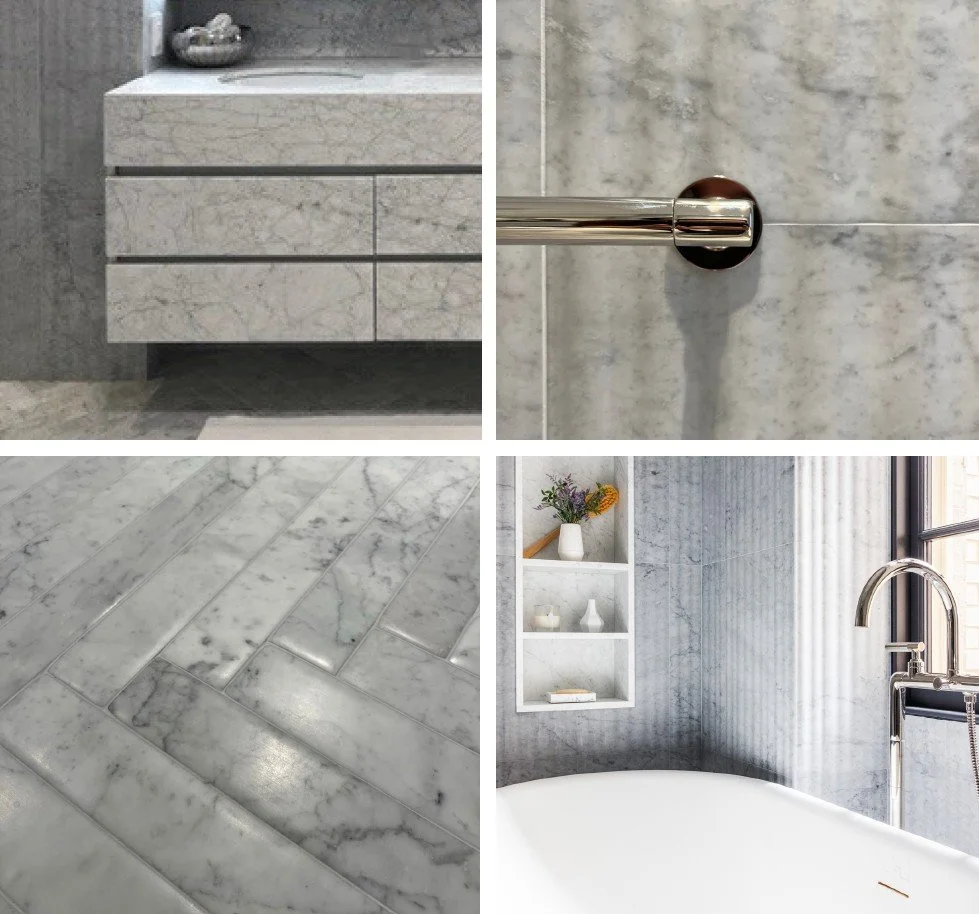
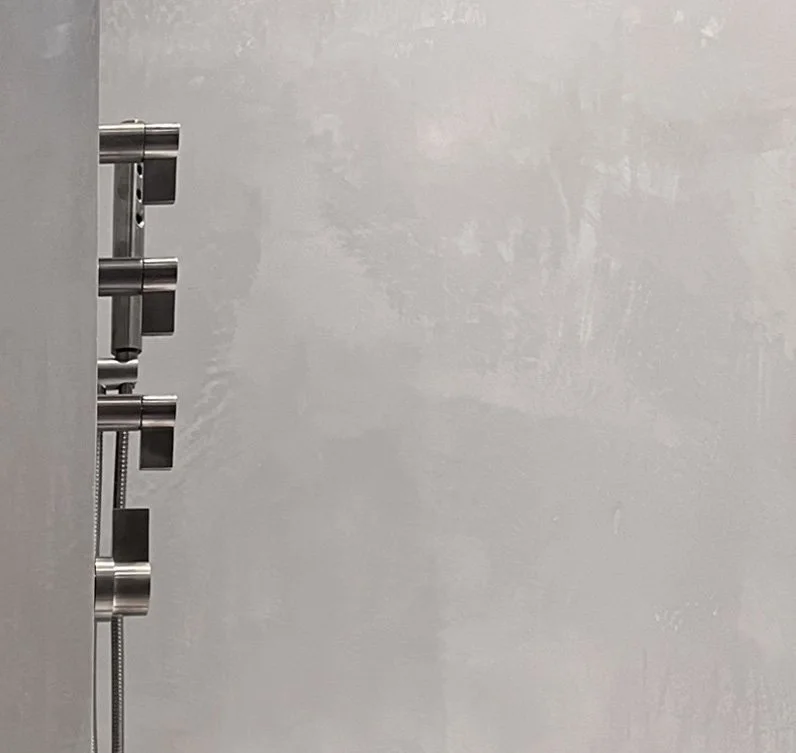
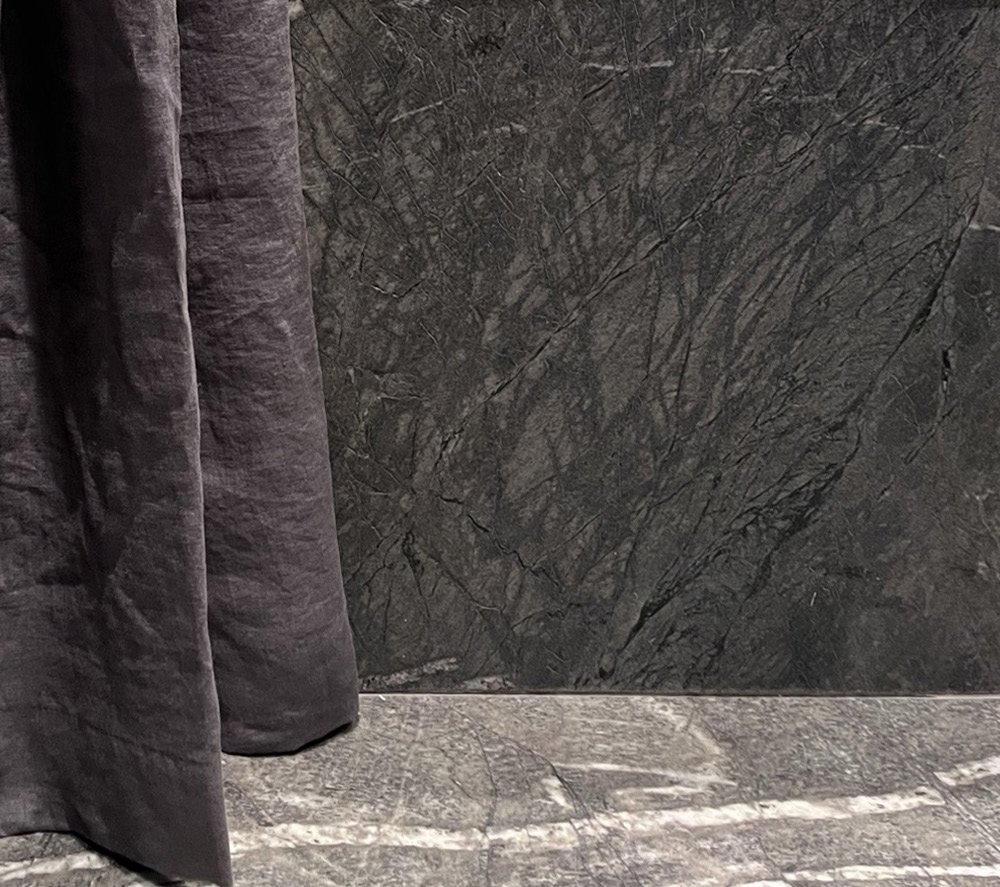
Primary Bath Details
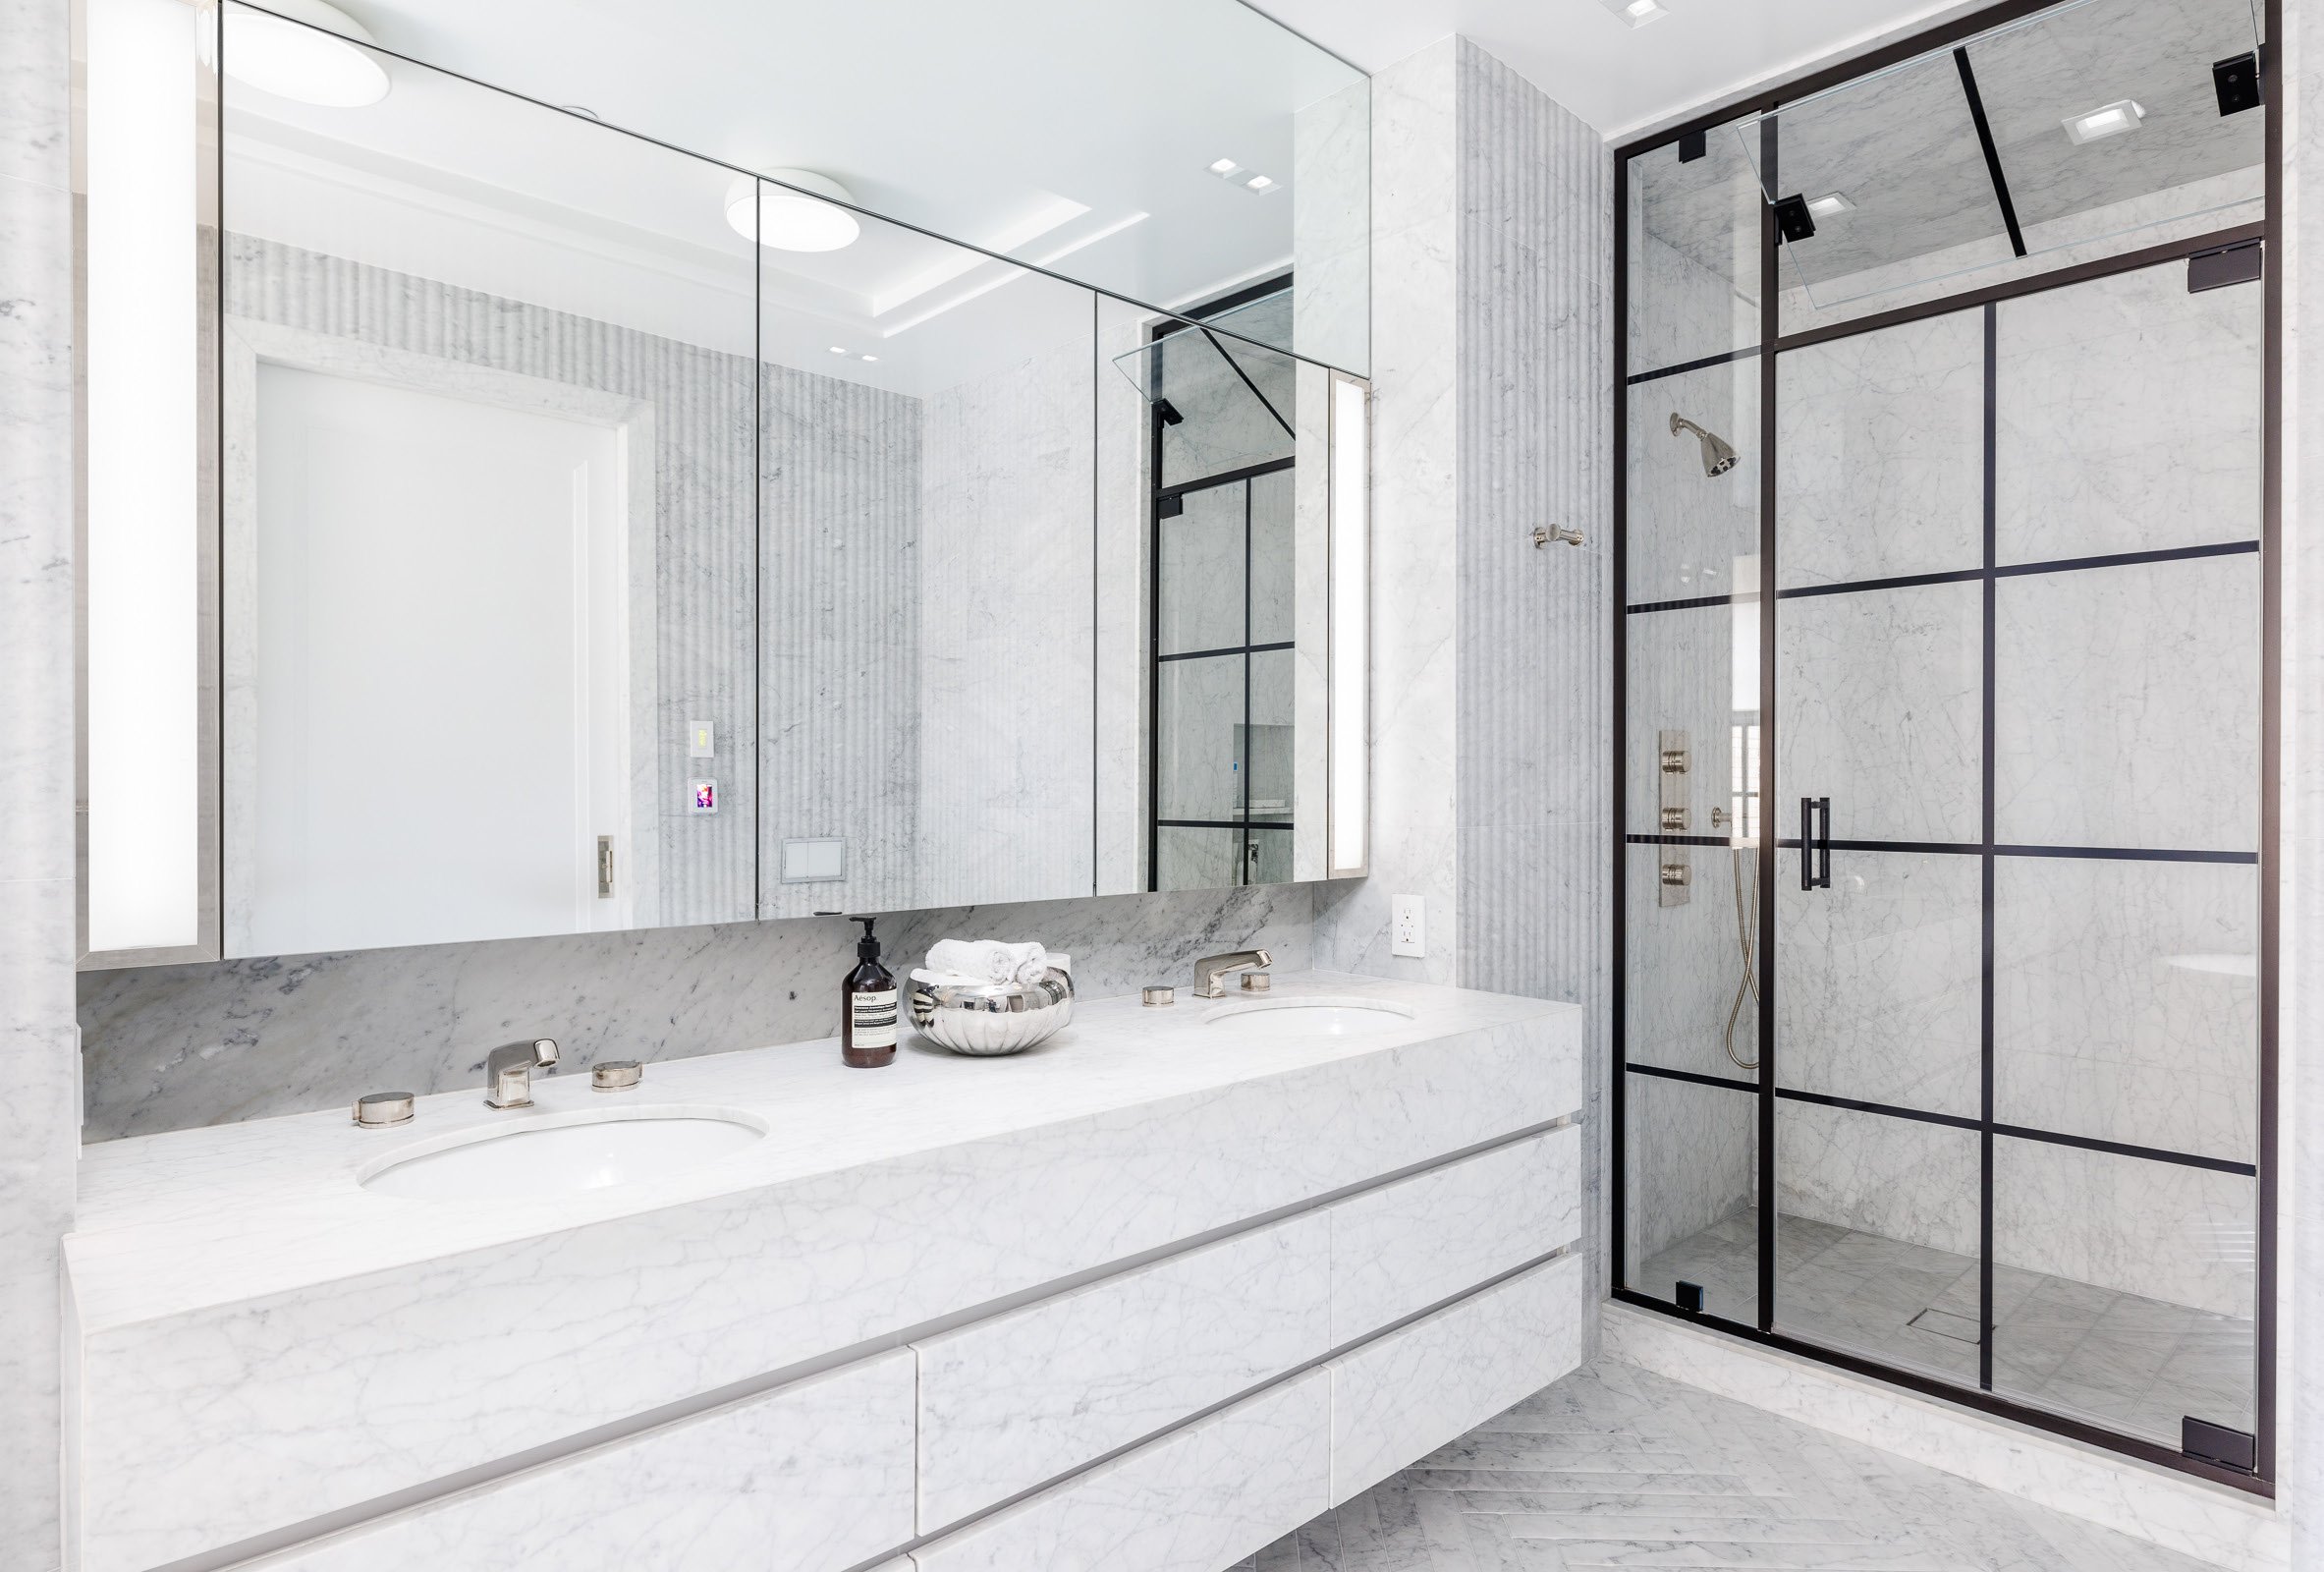
Primary Bath Vanity and Shower
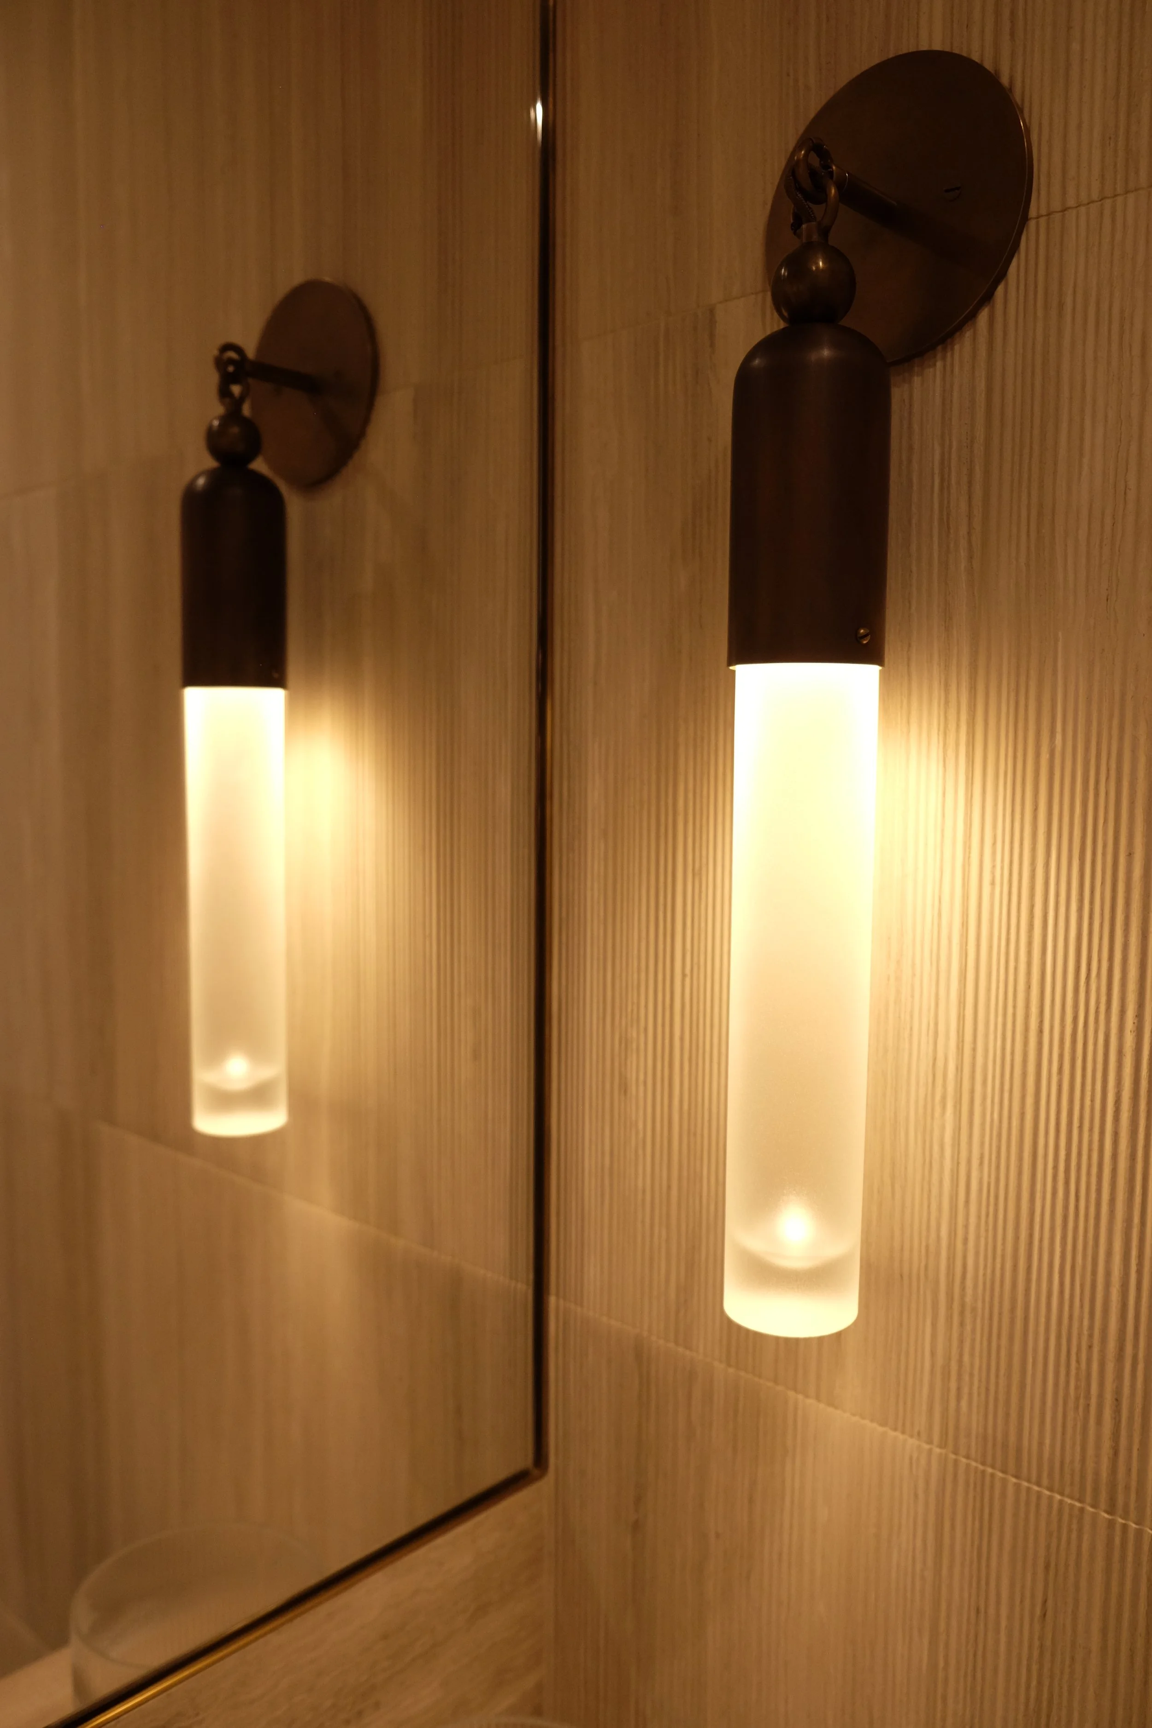
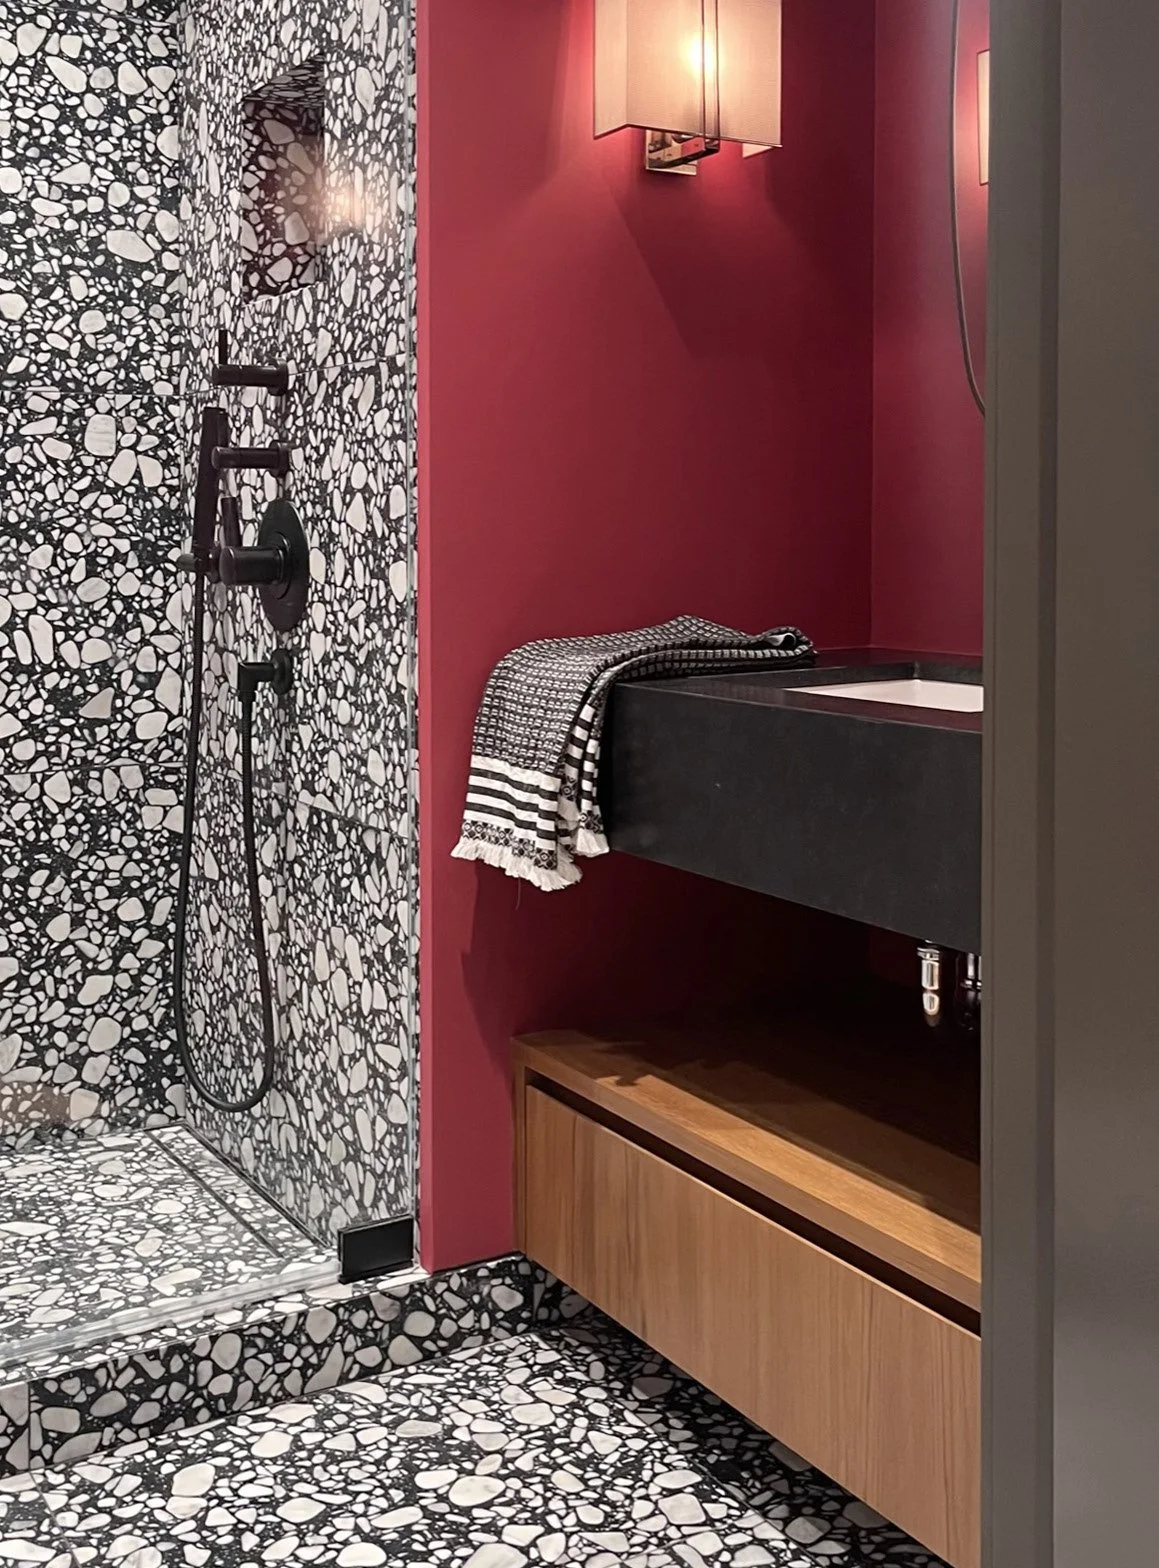
Powder Rm Detail
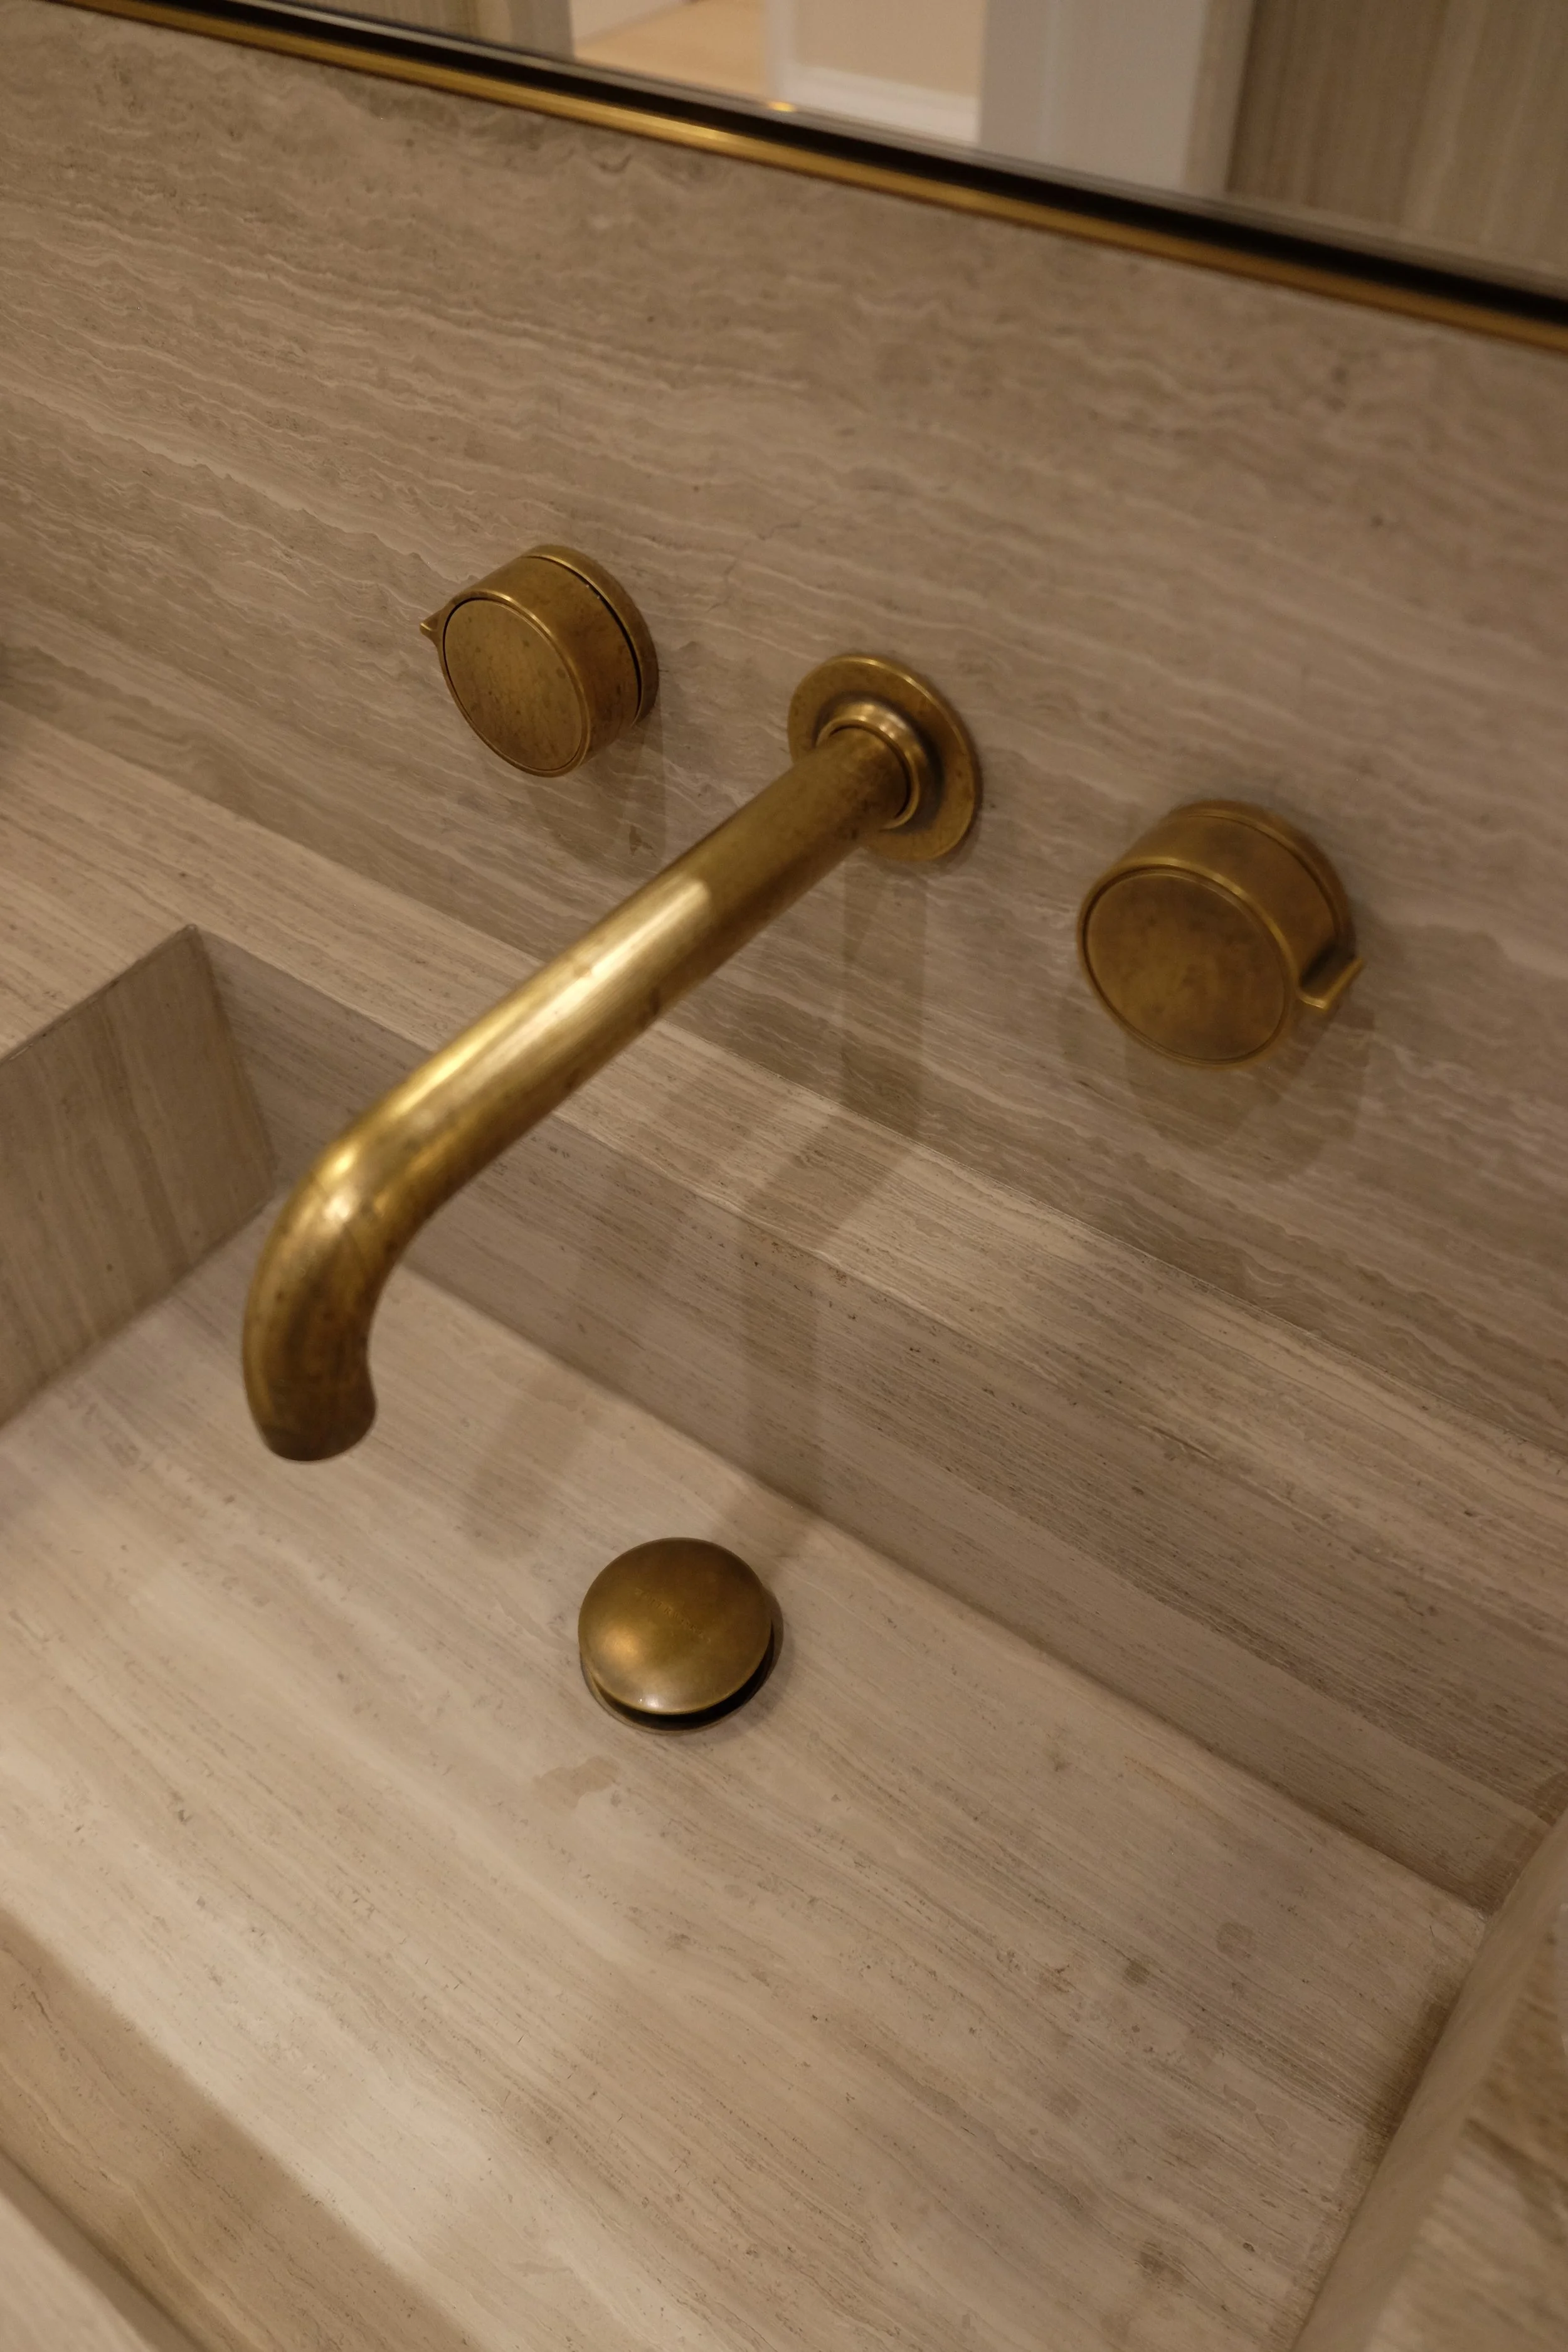
Powder Room
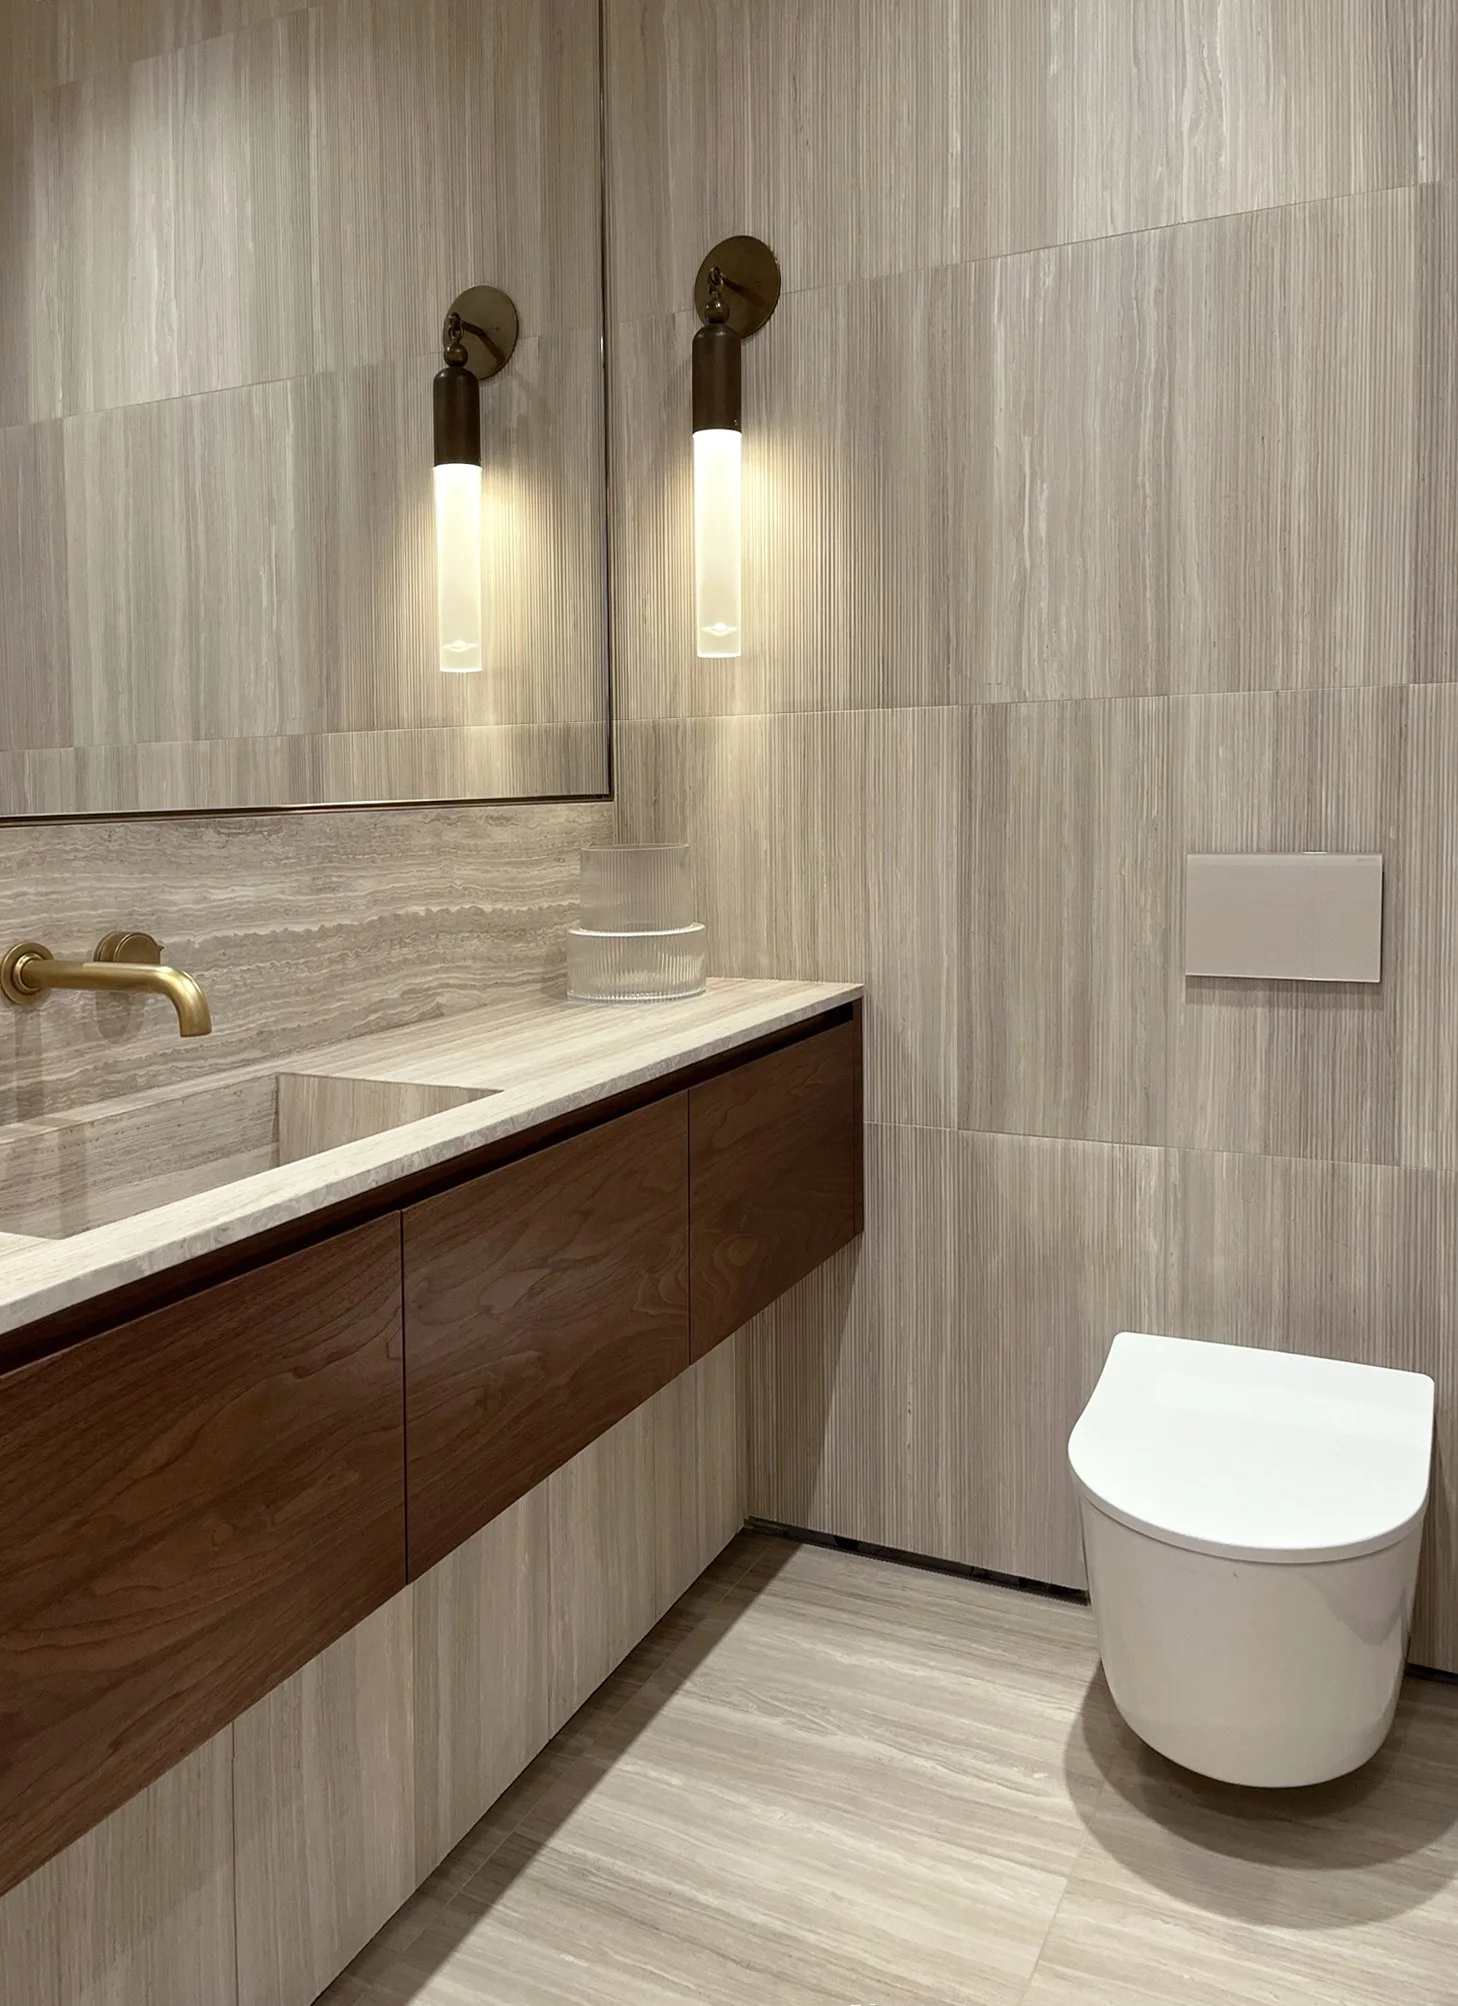
Powder Room
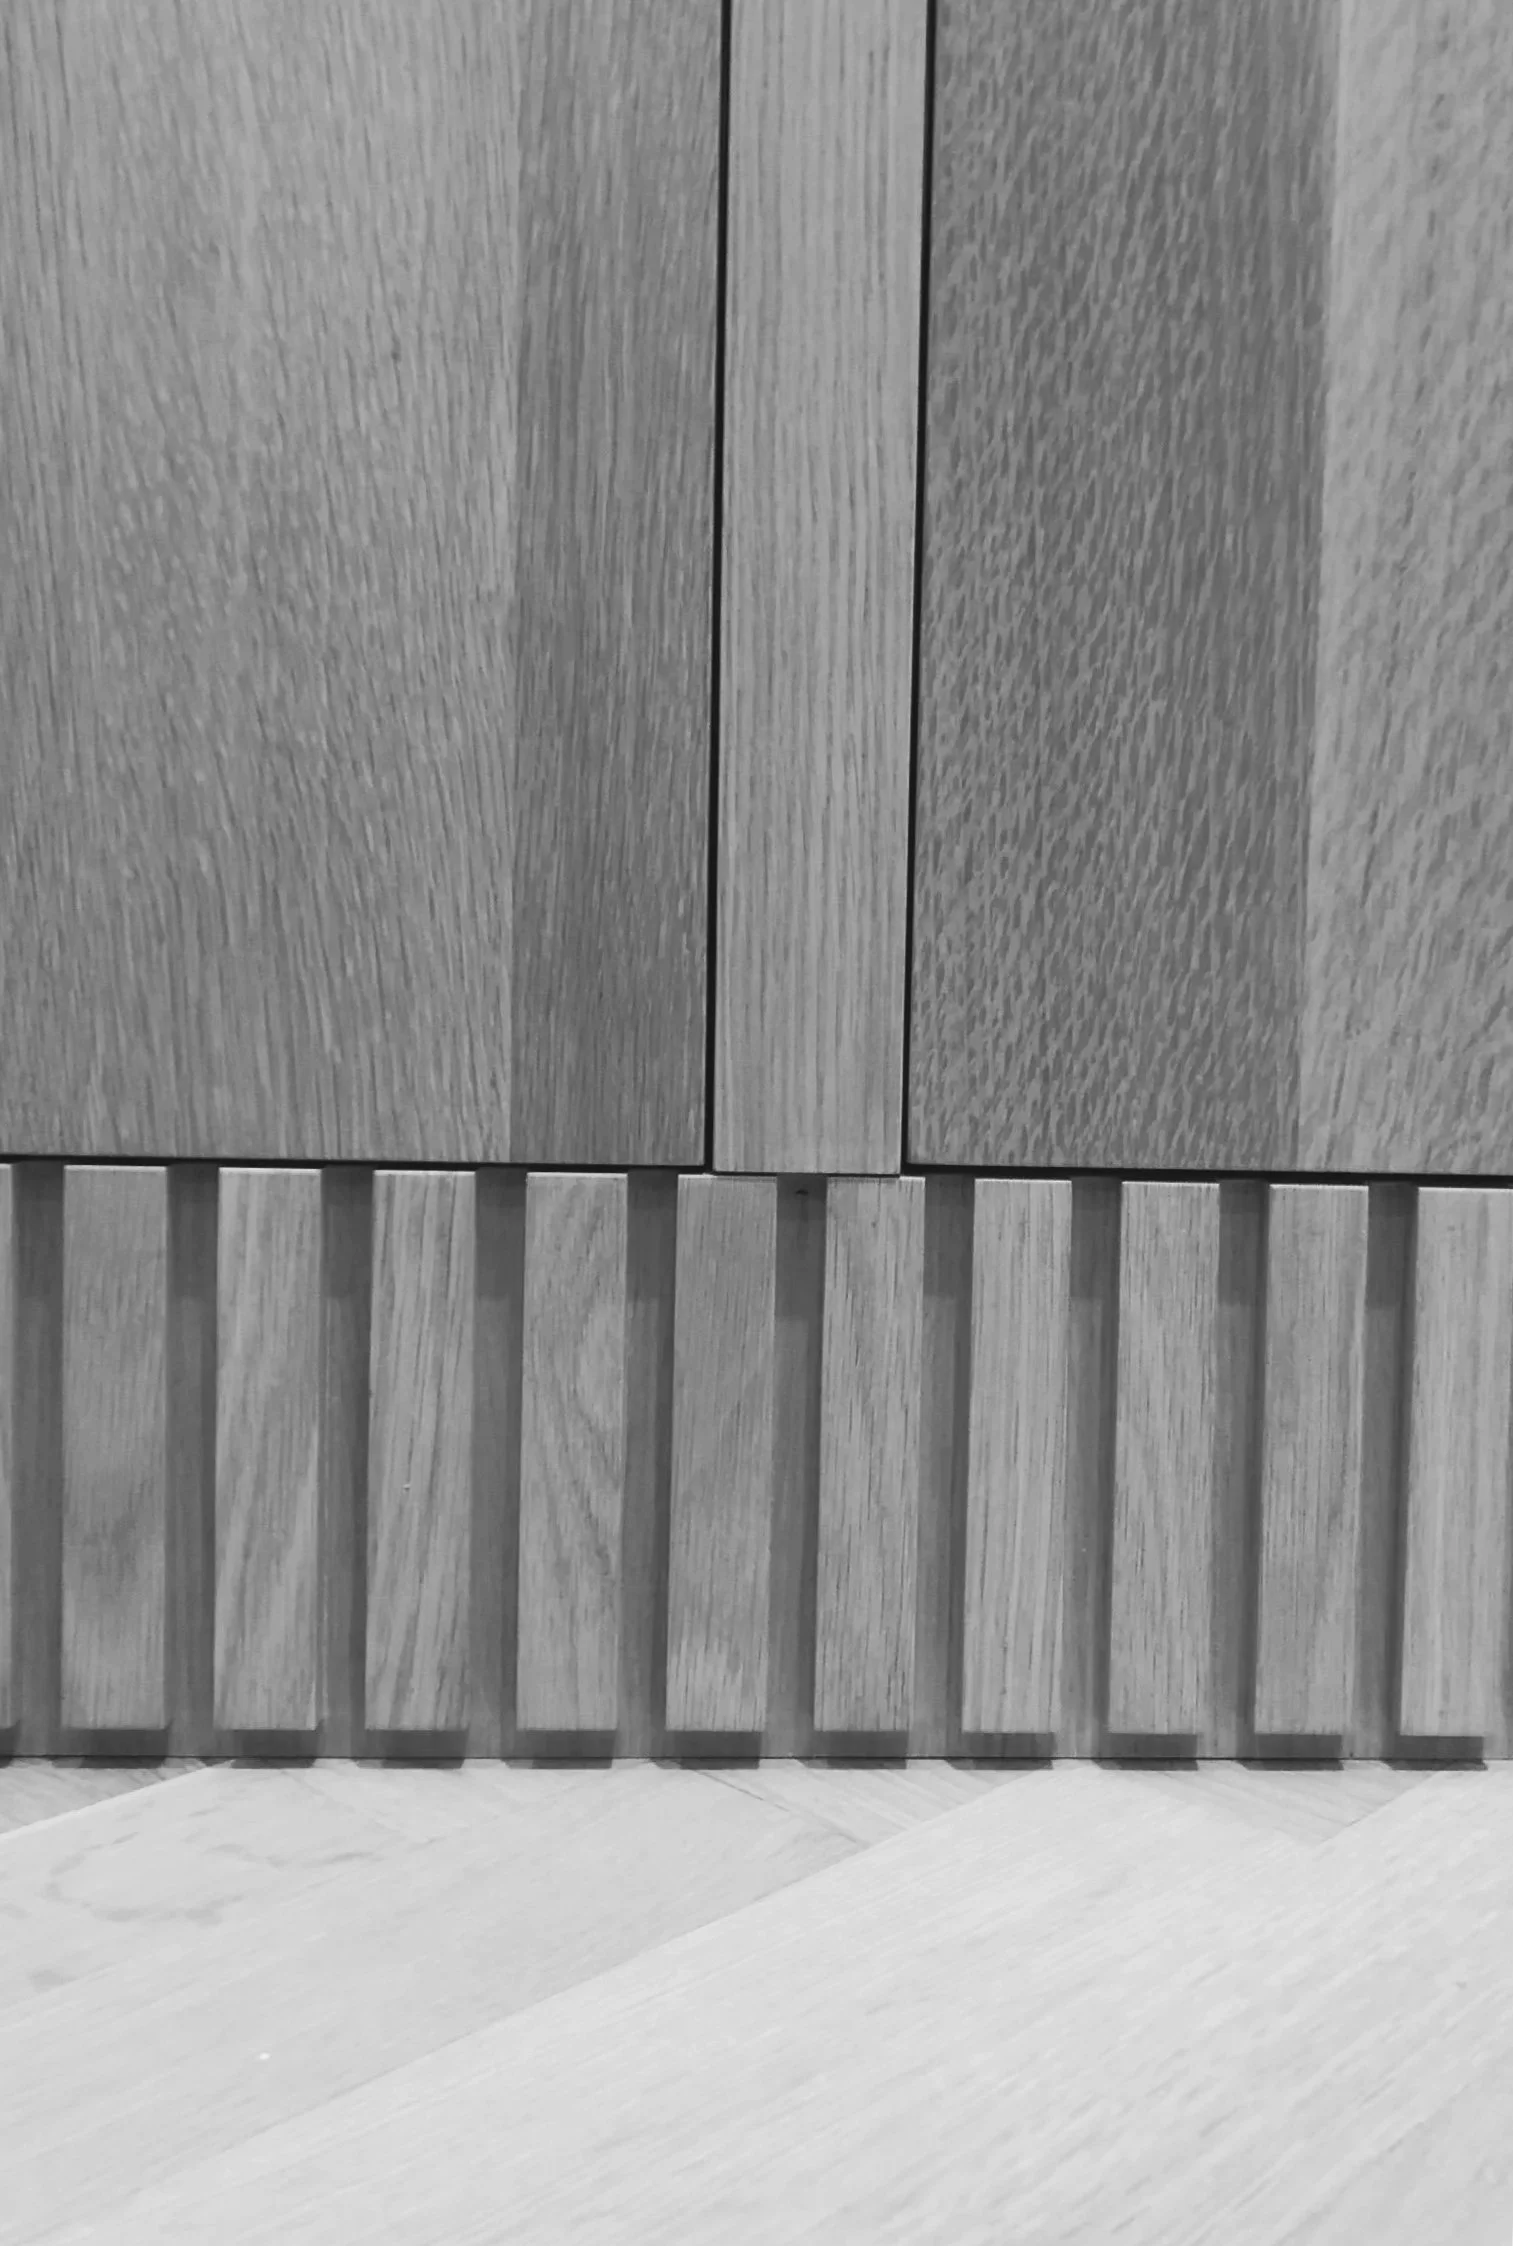
Millwork Detail
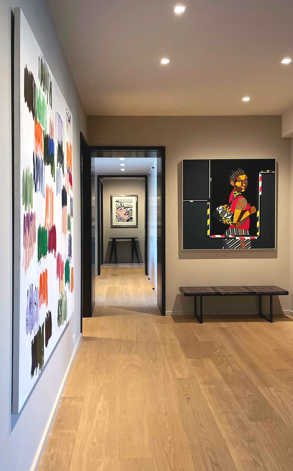
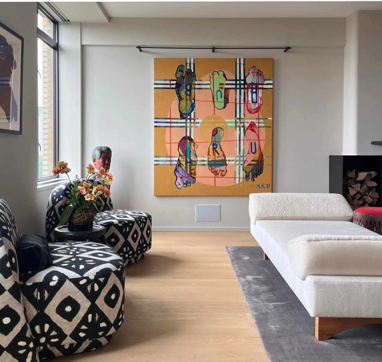
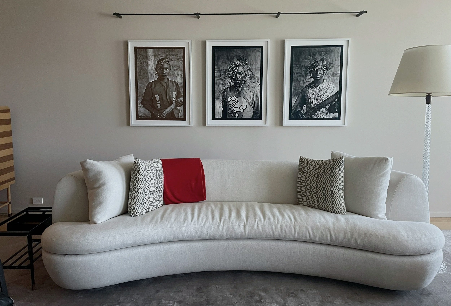
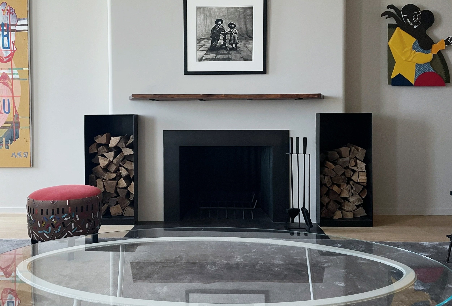
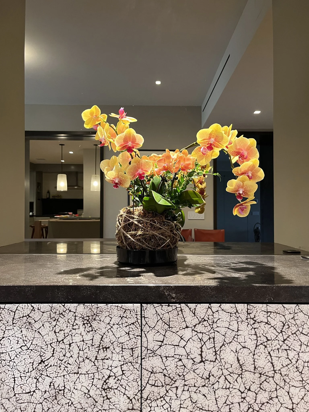
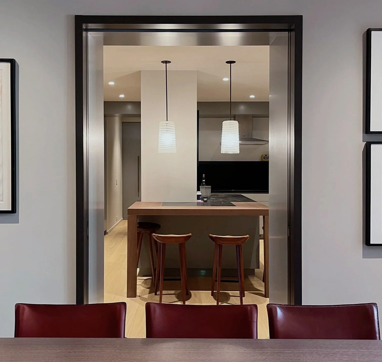
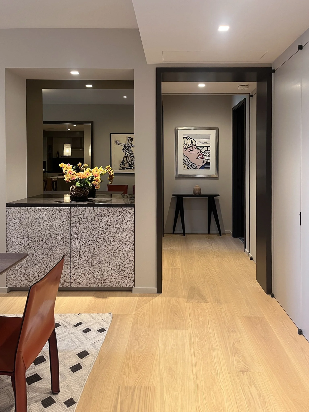
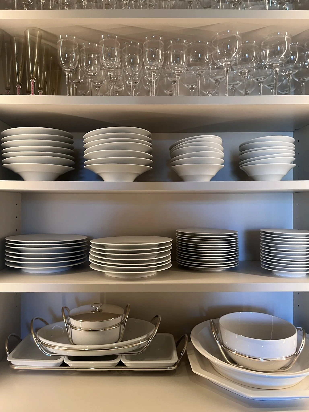
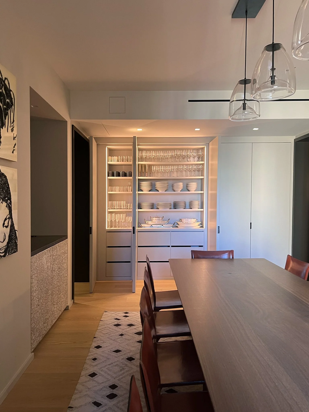
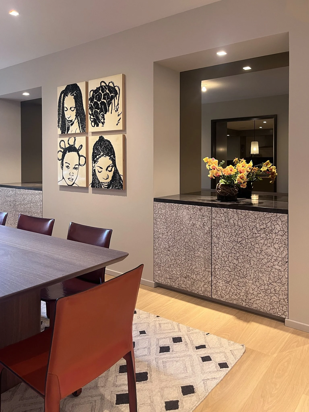
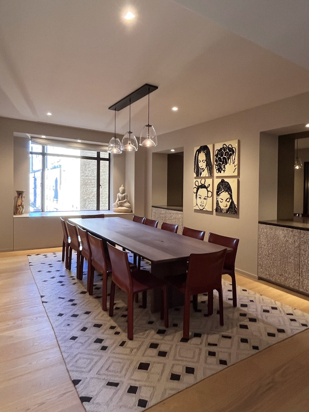
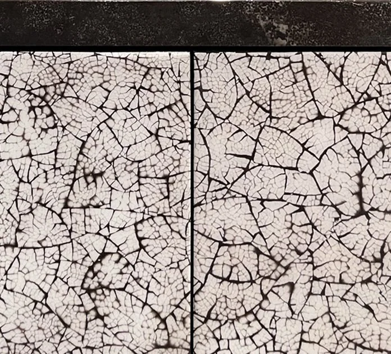
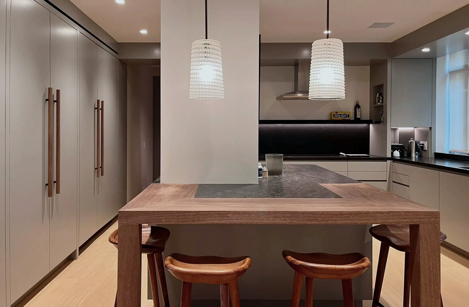
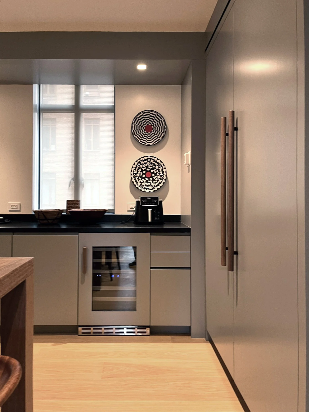
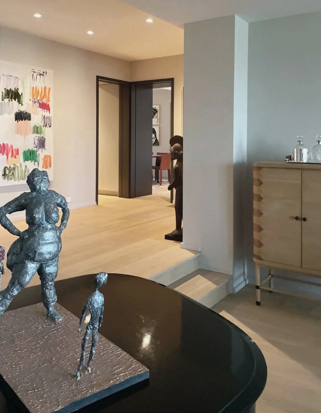
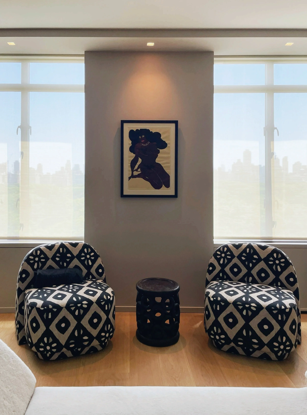
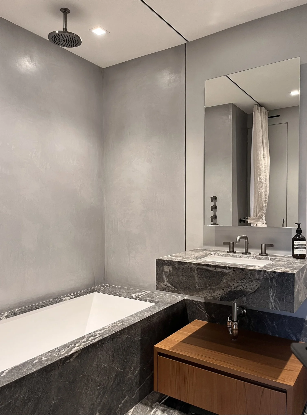
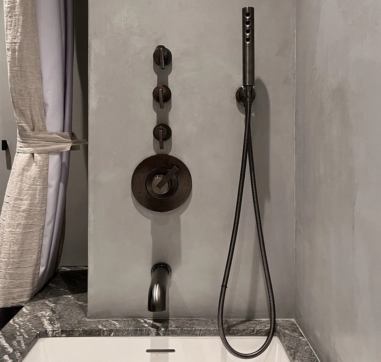
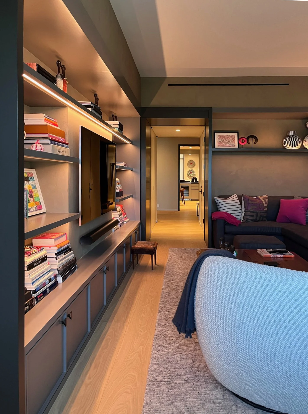
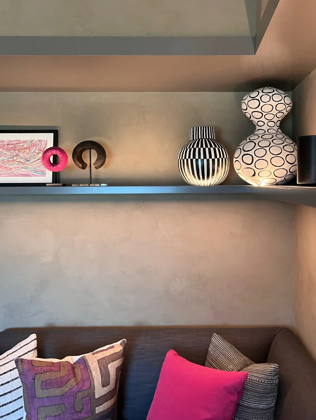
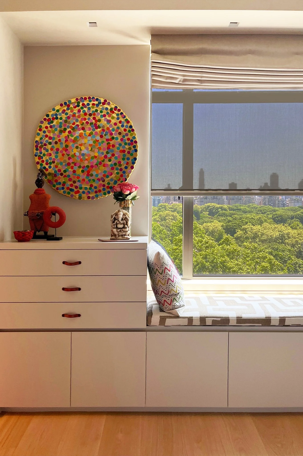
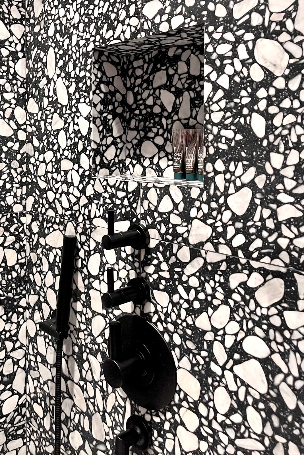
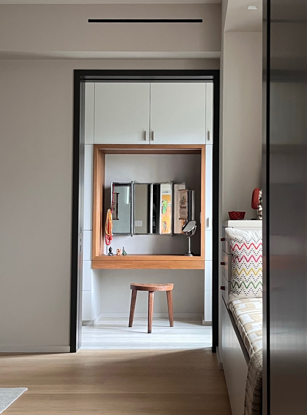
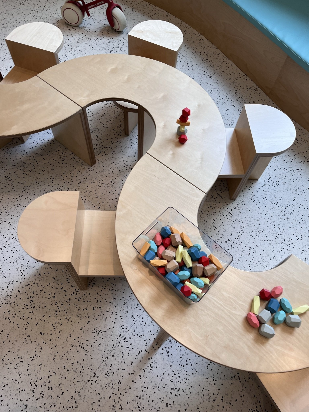
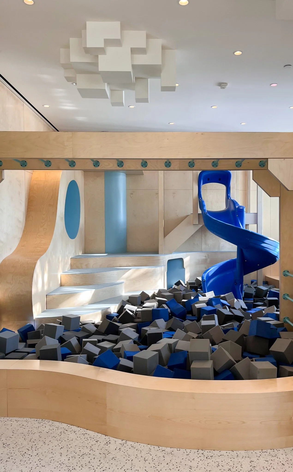
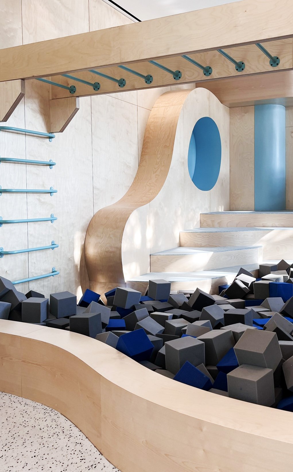

Interior Architecture by Dominique (principal) as lead designer at Robert A. M. Stern Architects.

Interior Architecture by Dominique (principal) while lead designer at Robert A. M. Stern Architects.

Interior Architecture by Dominique (principal) as lead designer at Robert A. M. Stern Architects.

Interior Design by Dominique as lead designer at Robert A. M. Stern Architects.

Interior Architecture by Dominique (principal) as lead designer at Robert A. M. Stern Architects.
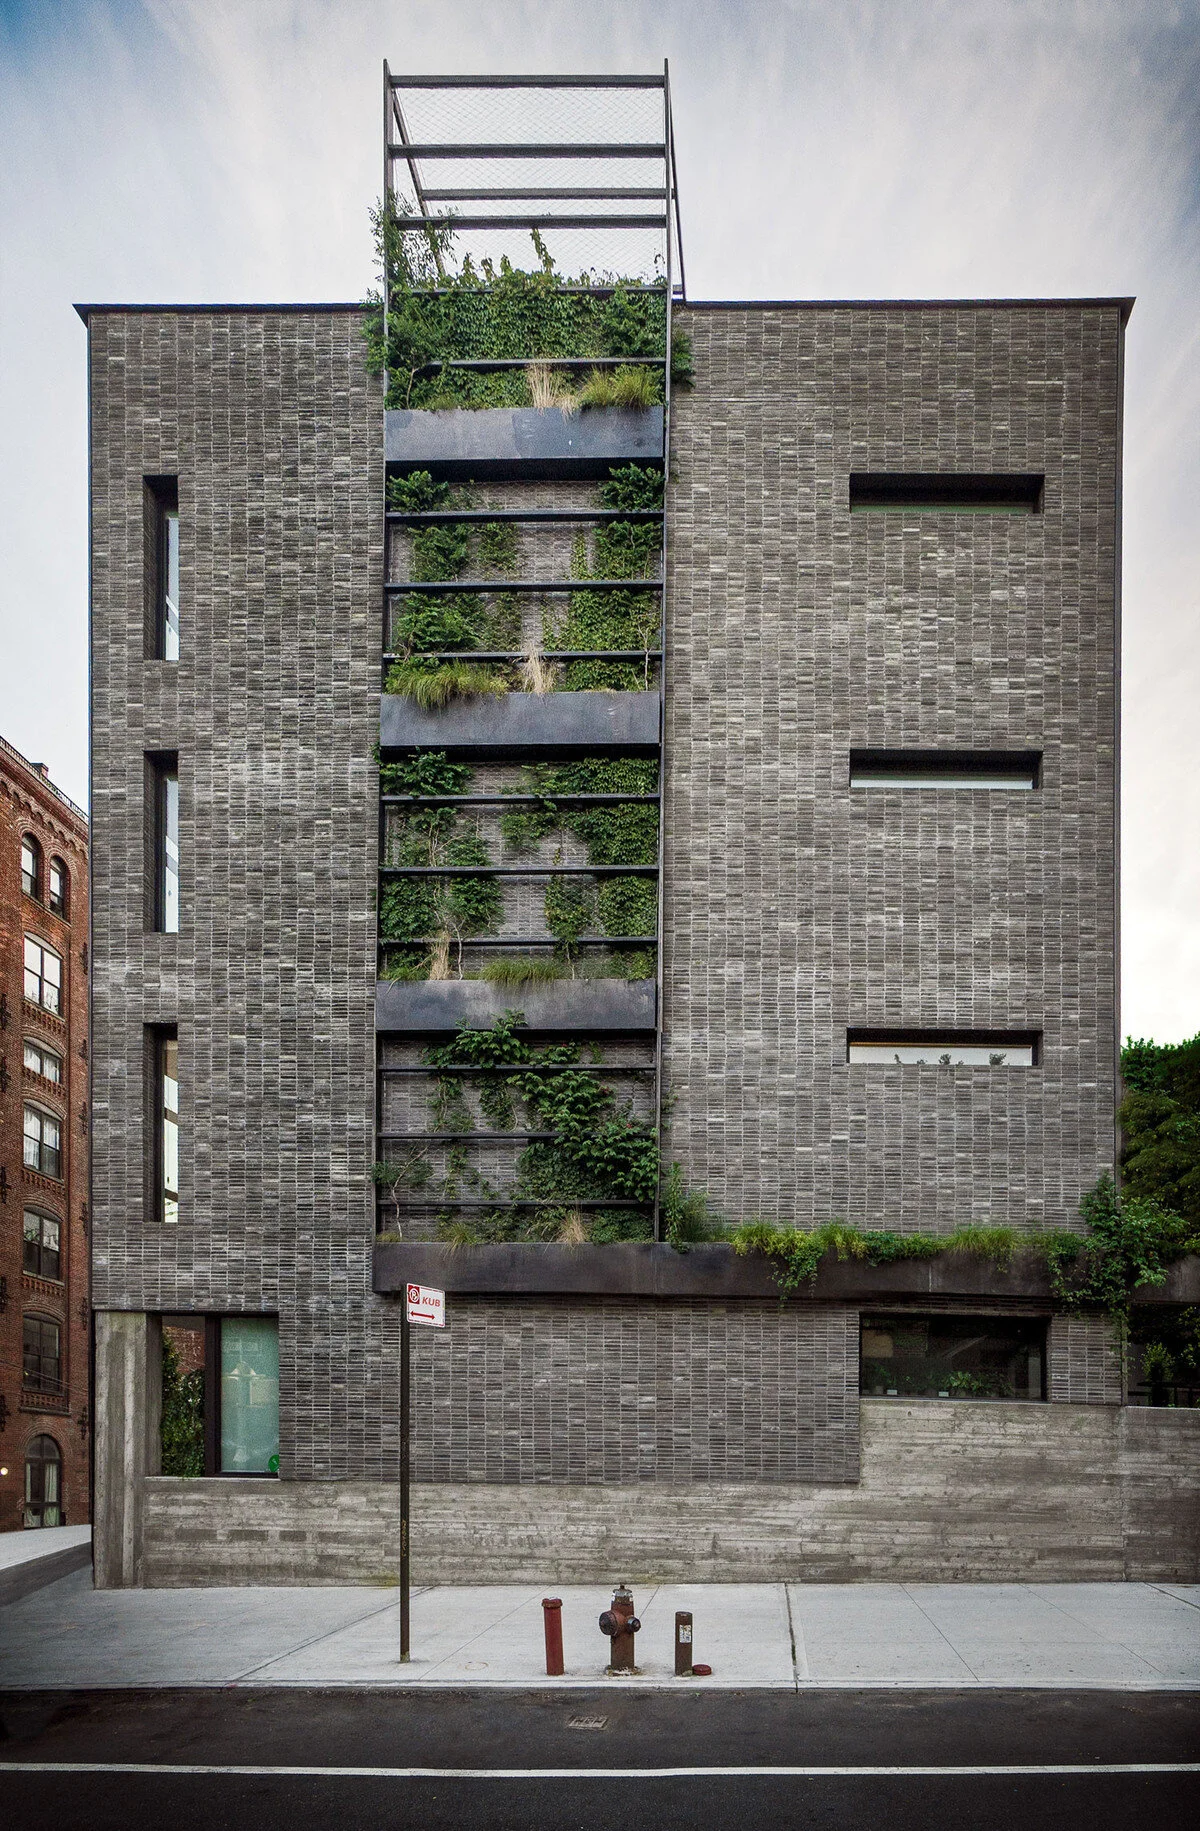
Situated in the bustling heart of Brooklyn, these six townhouses reimagine the European mews with private garden entries and landscaped outdoor access at almost every floor. As Managing DIrector of Design for boutique NYC developer, KUB Capital, Daniel (project director) oversaw all aspects of construction and design coordination.
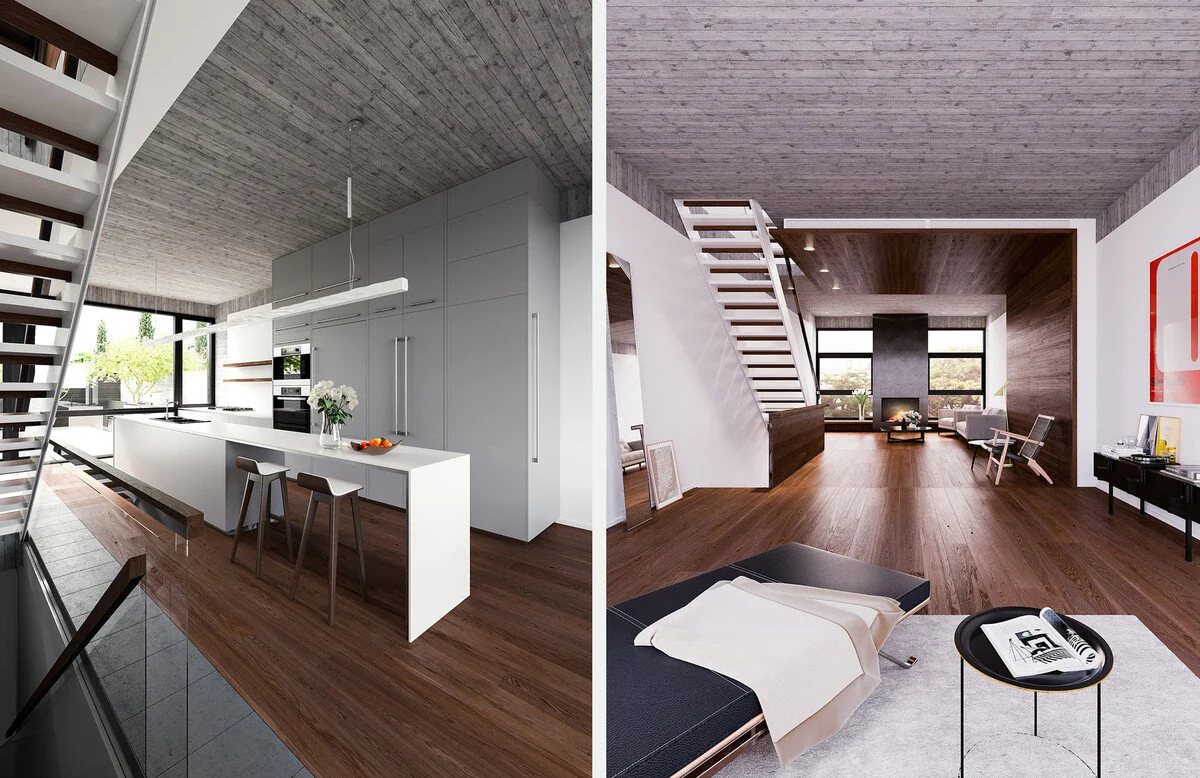
Interior views. An emphasis on materiality and craftsmanship adds warmth to the pared down minimalist interior design.

Custom floating acoustic shell designed and built for classical music festival in Topnotch Resort’s hangar event space.

Custom floating acoustic shell designed and built for classical music festival in Topnotch Resort’s hangar event space.

Interior design of bar and lounge spaces. Image via Nitecapnyc.com


Custom Bar Design

Custom Bar Design


Client: 212 Box for Christian Louboutin

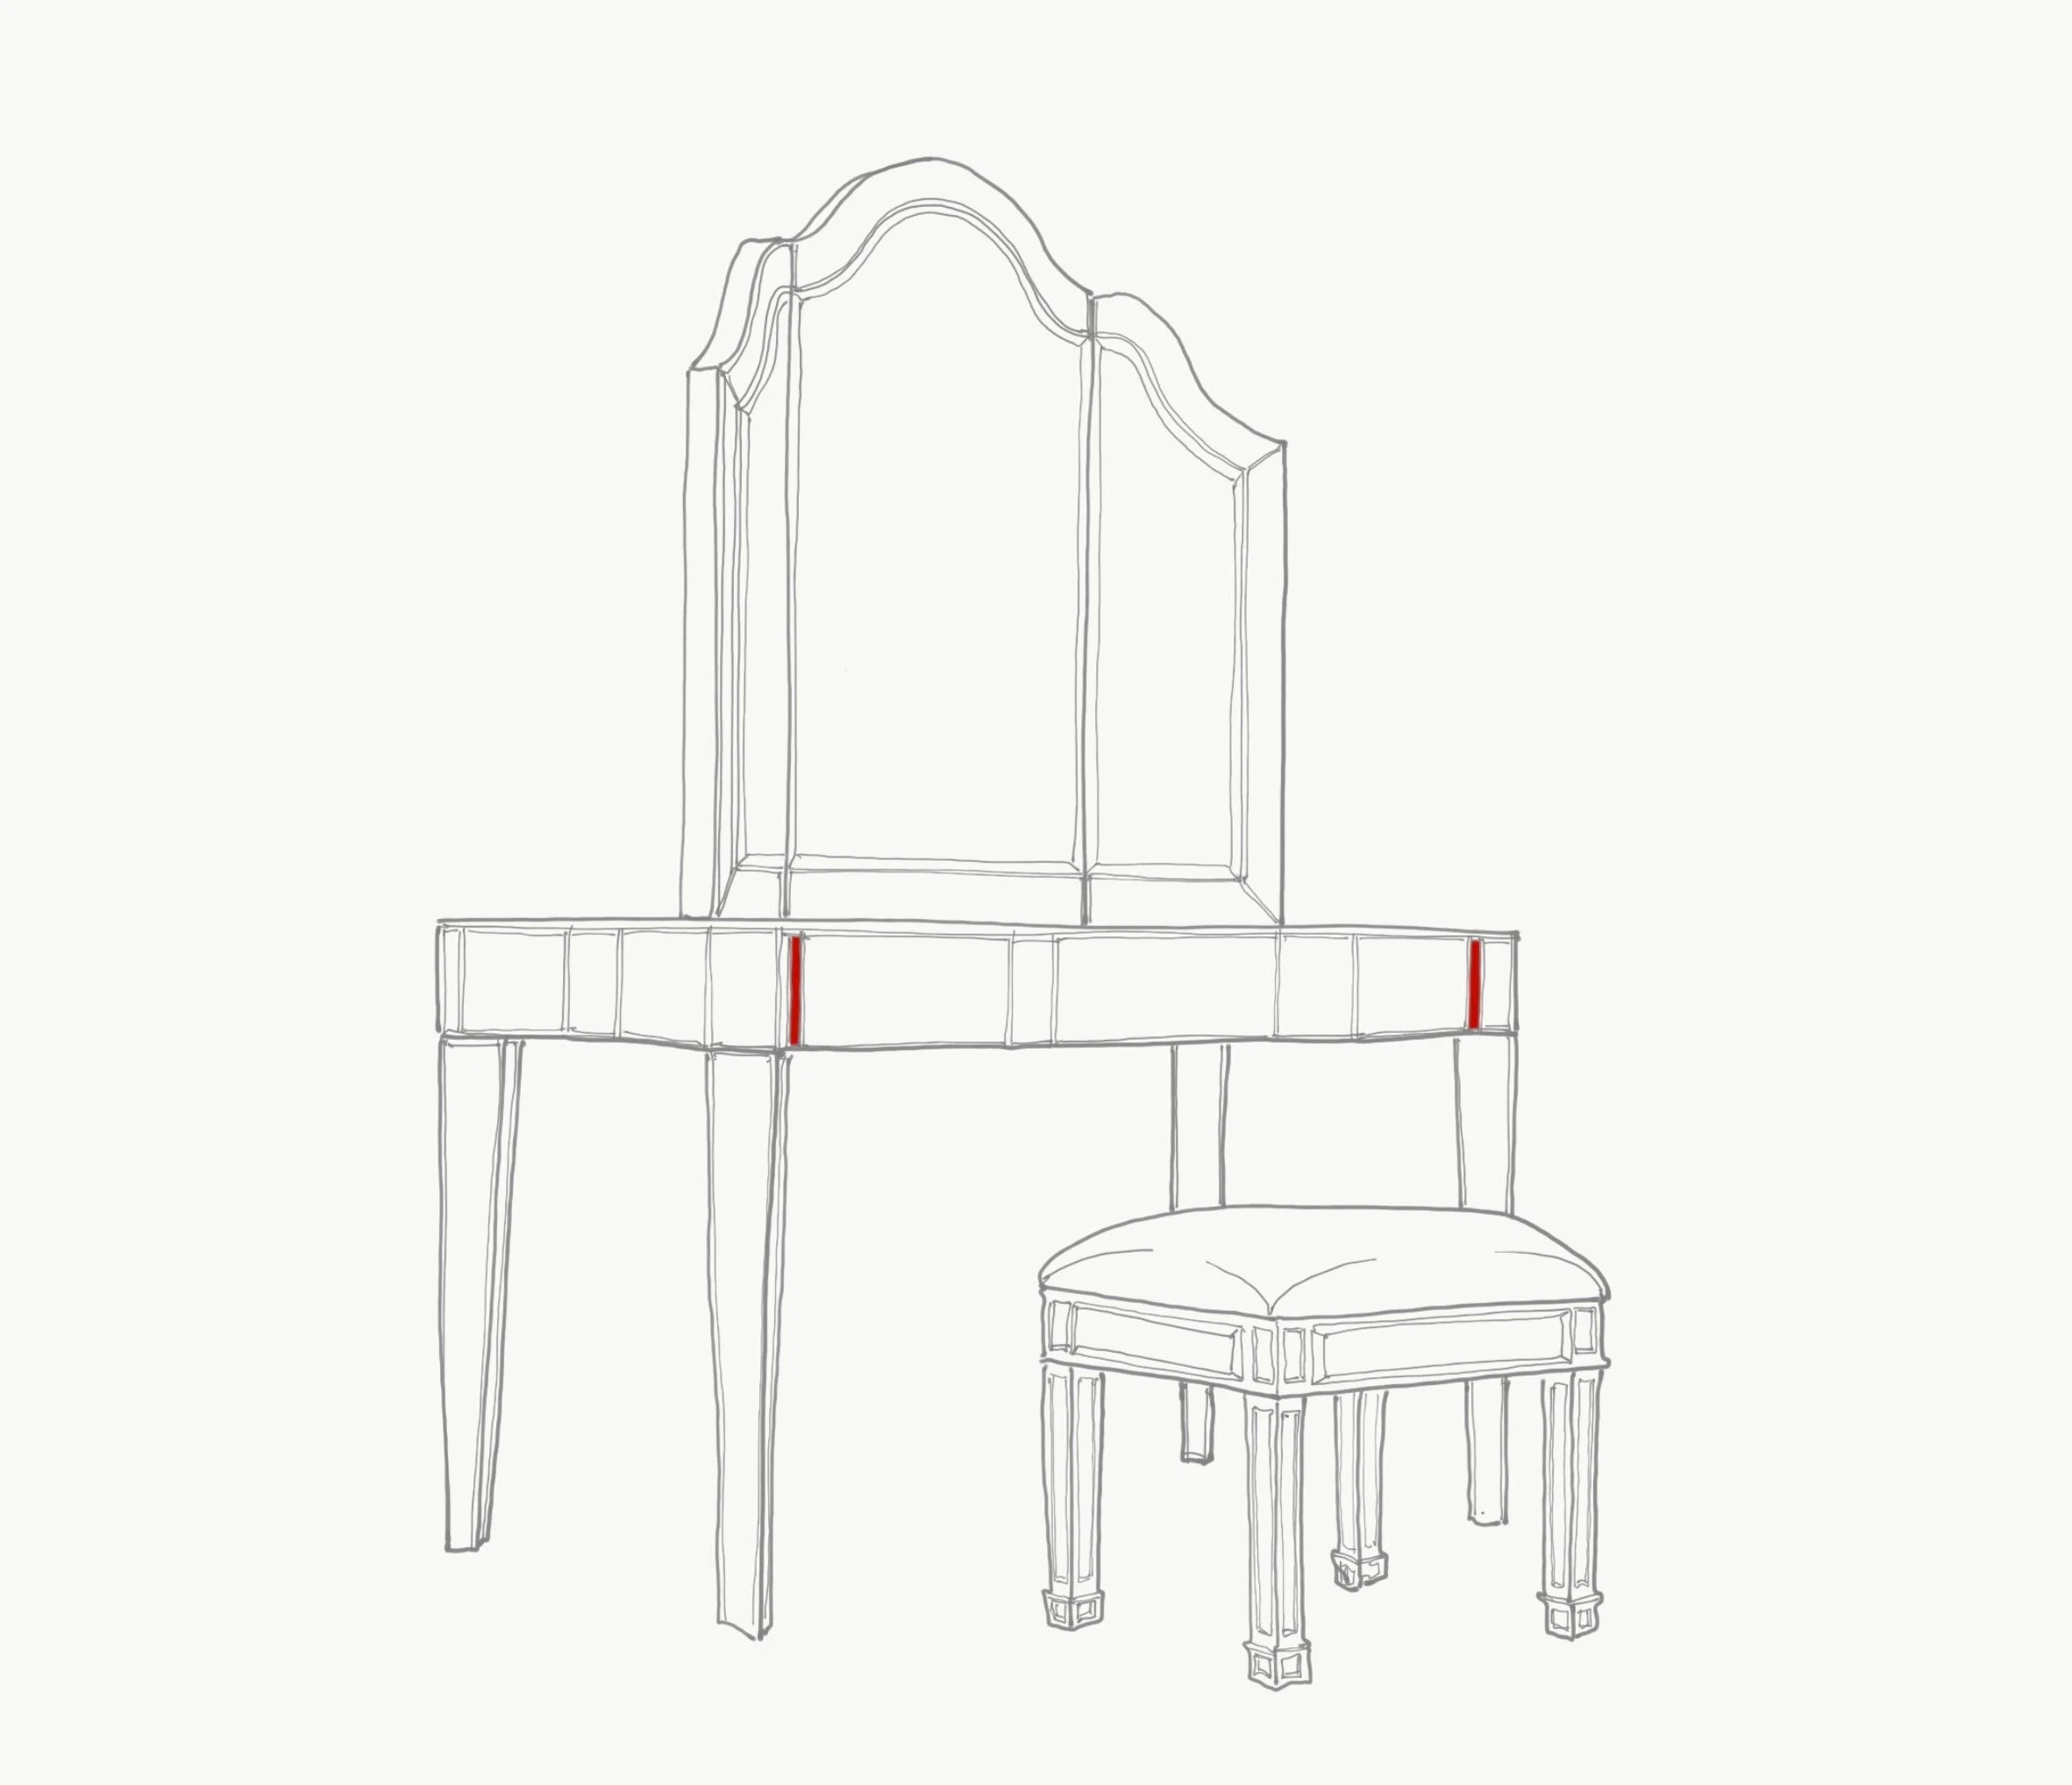
Furniture design and build in distressed mirror and leather finish

Distressed mirror and leather finish drawer detail
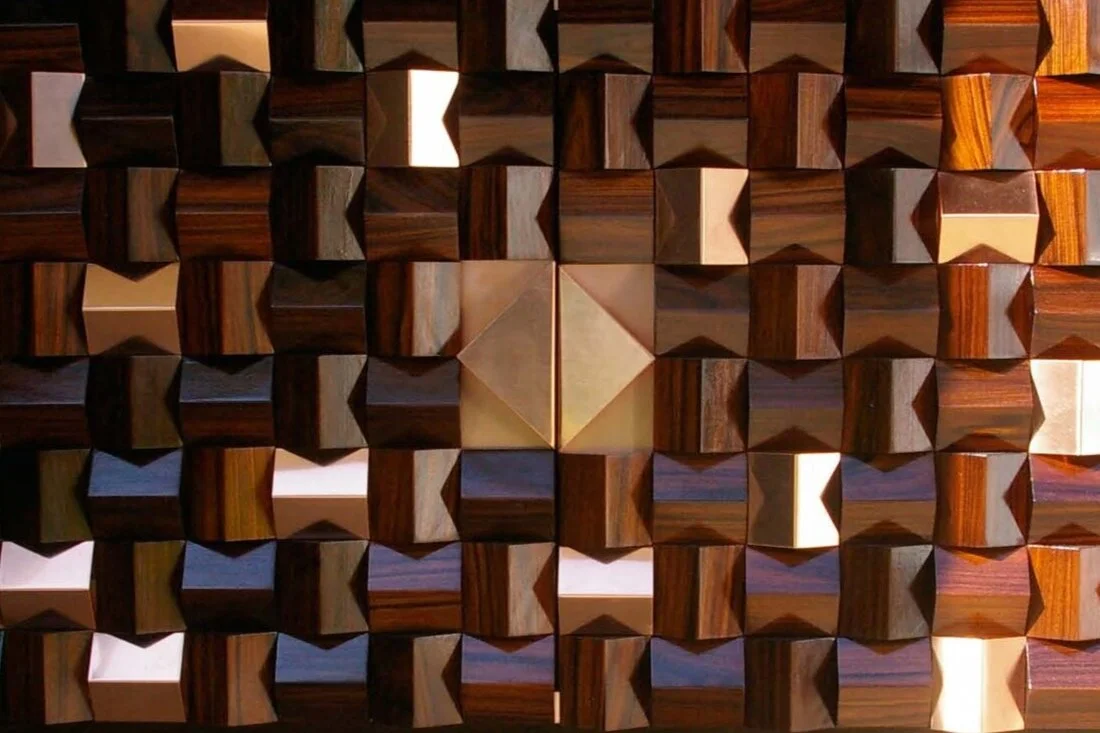
Custom furniture design and build of credenza in bronze and bronze
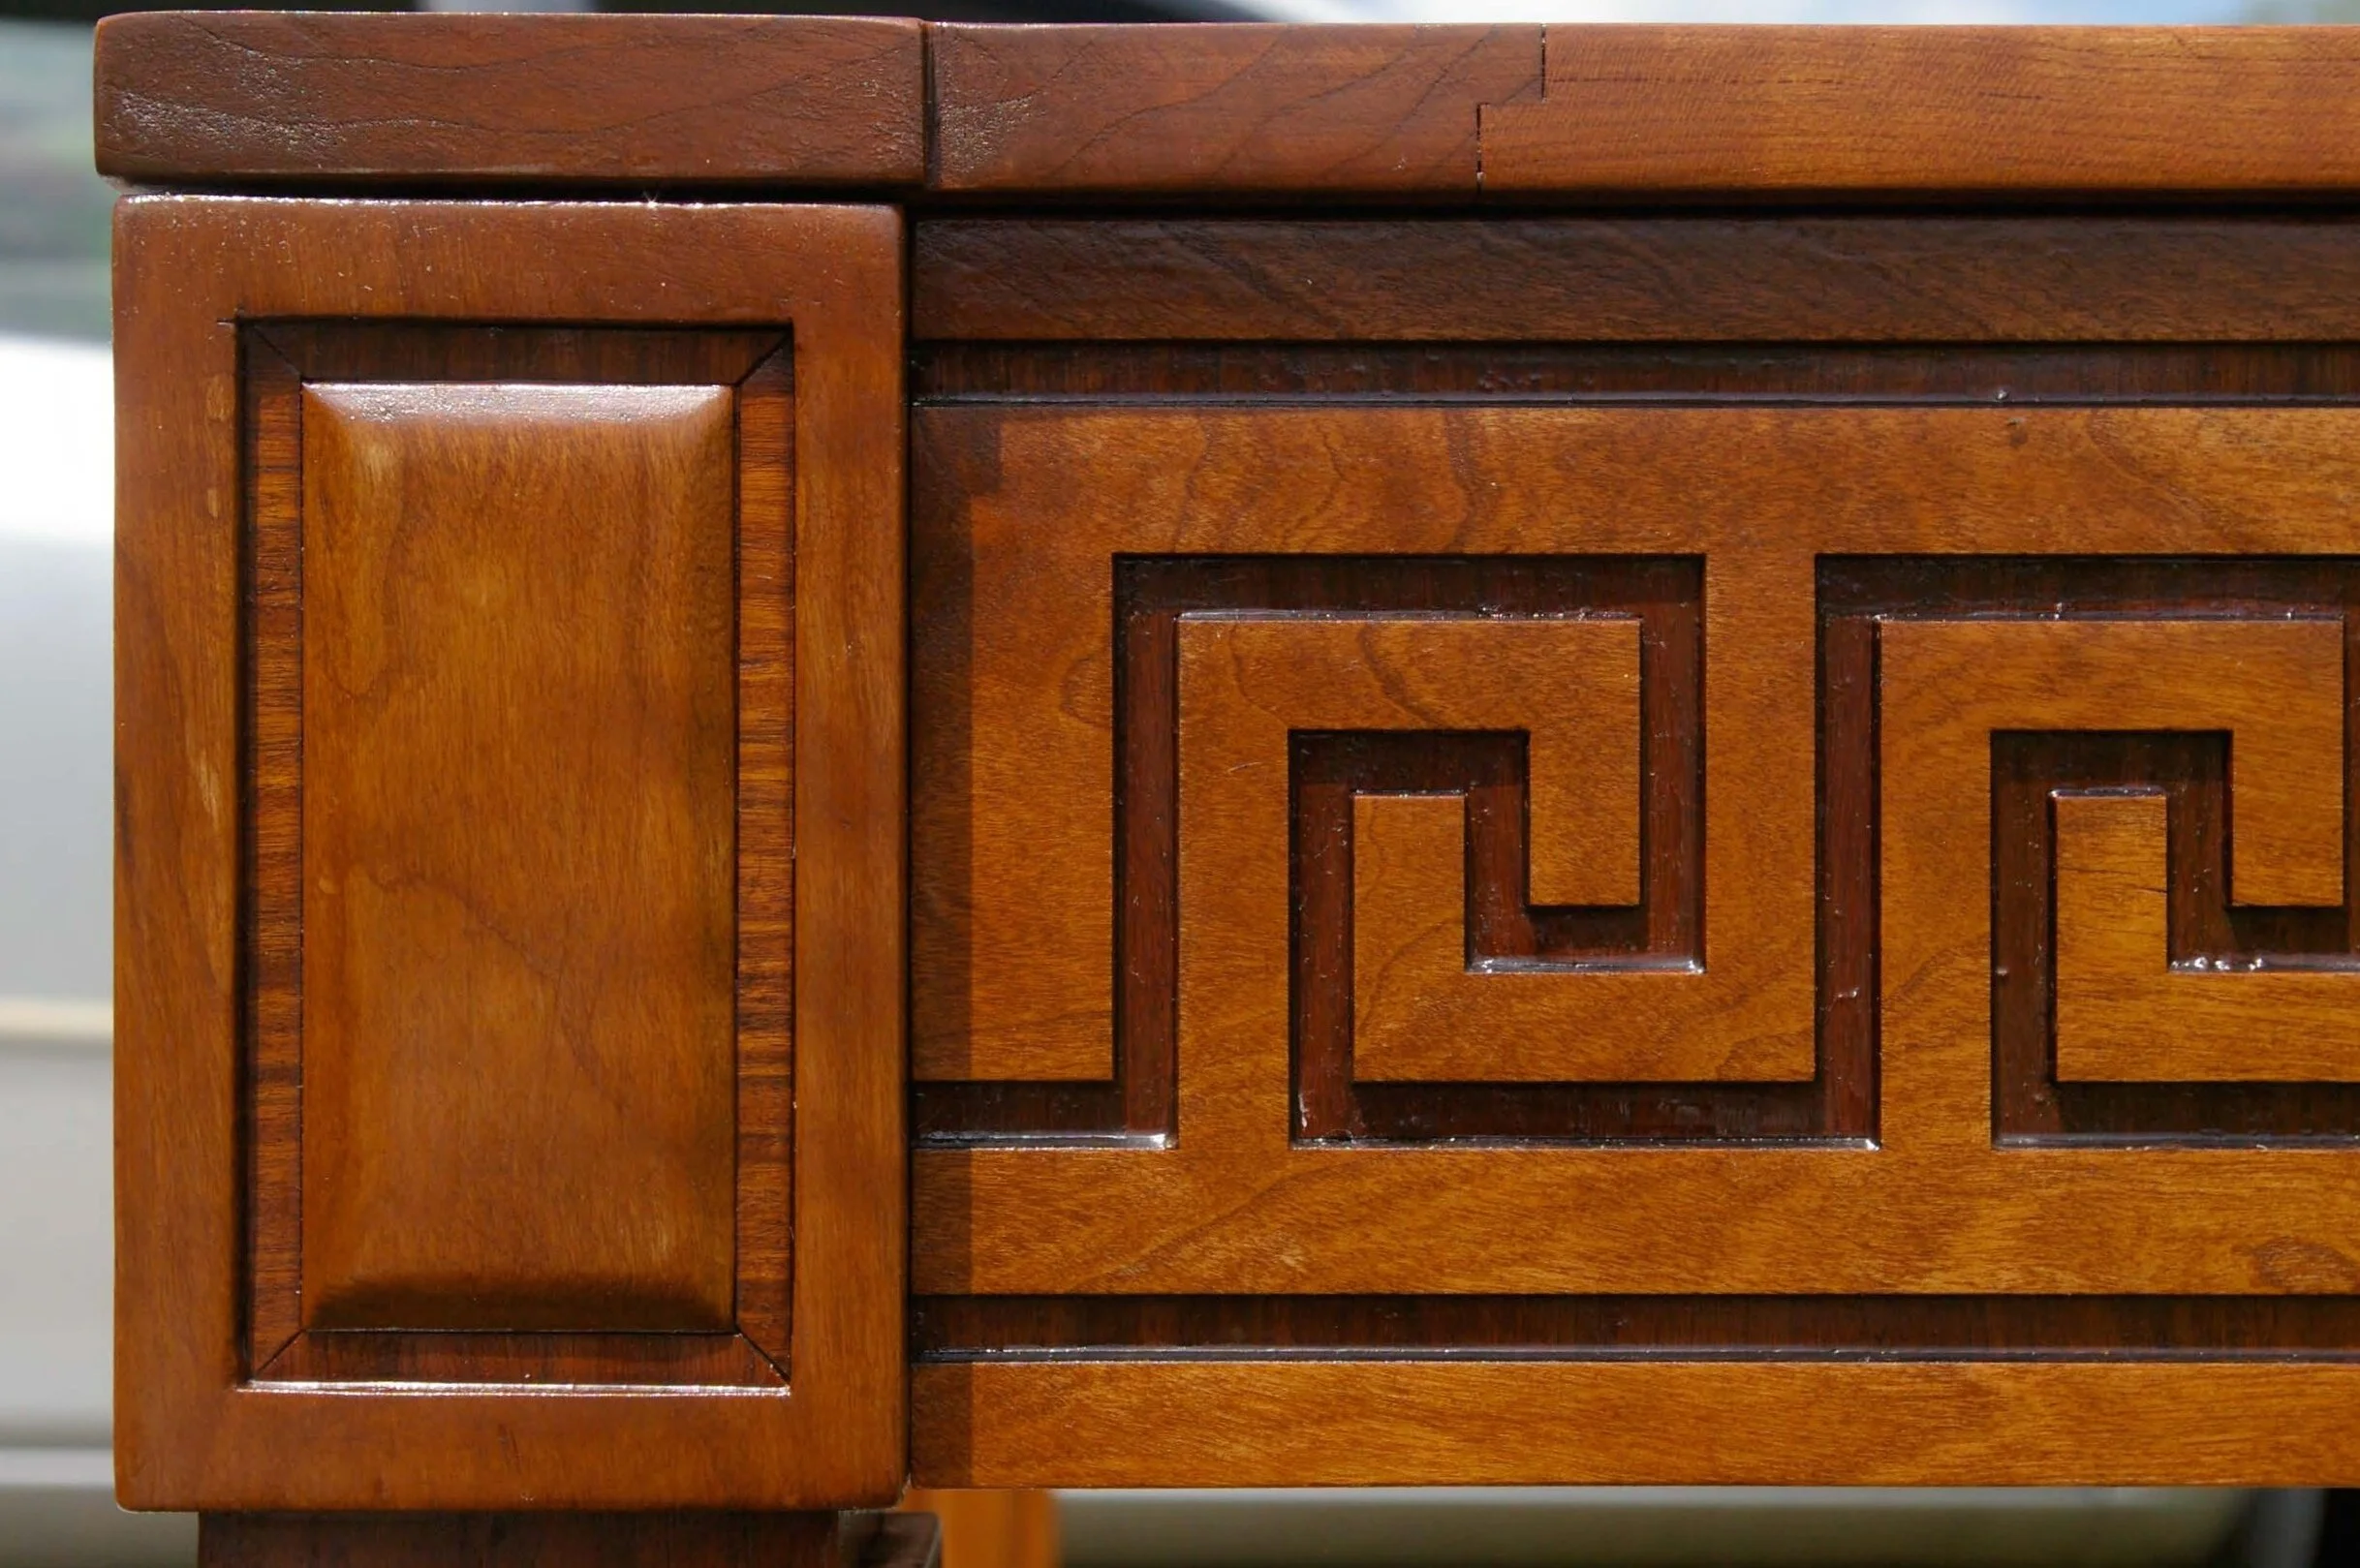

Custom design and build of solid walnut and zebra wood table

Detail of fractal table top with brass inlay and walnut edge. Sculptural prismatic walnut base; oblique cuts exposed beauty of end- and side-grain beyond.